
Waterfront















Address
1280 Mahogany Mill Rd, Pensacola, FL
Price
$ 650,000
Property Attributes
- MLS#653743
- TypeSingle Family
- Listing Status Active
- CountyEscambia - Fl
- CityPensacola
- AreaEscambia - Fl
- NeighborhoodMahogany Mill
- Zip32507
- StyleTraditional
- Year Built1997
- Price$ 650,000
- Bedrooms4
- Full Bathrooms3
- Half Bathrooms0
- Sqr Footage2750
- Lot Size0.08 Acres
Data Source:
Pensacola Association of REALTORS® (PARMLS)
Property Description
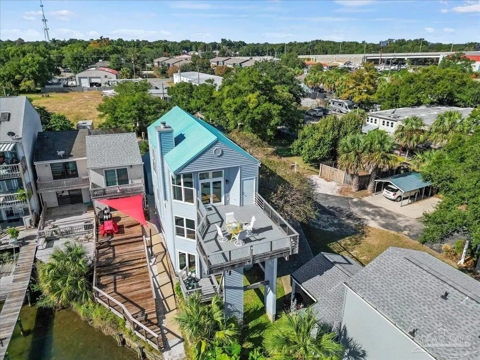
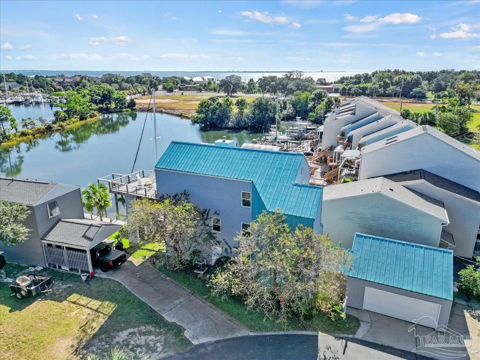
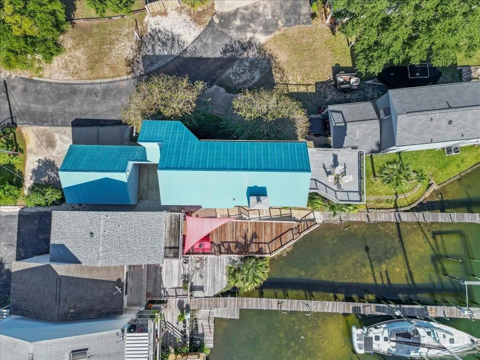
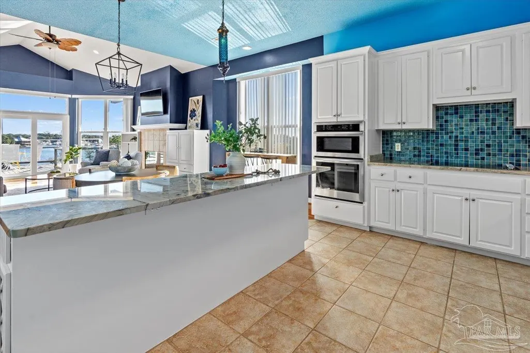
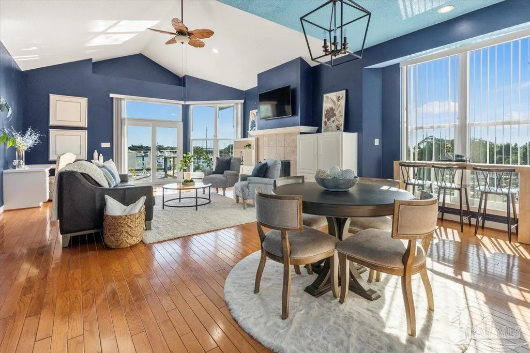
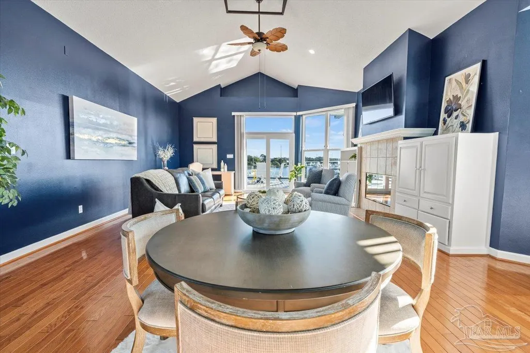
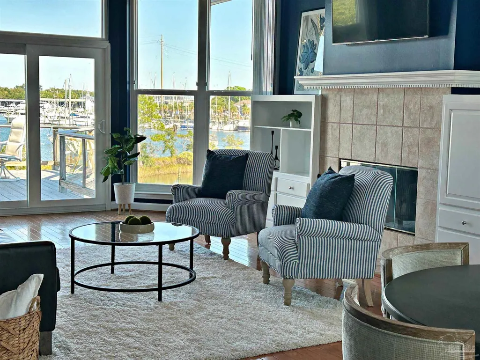
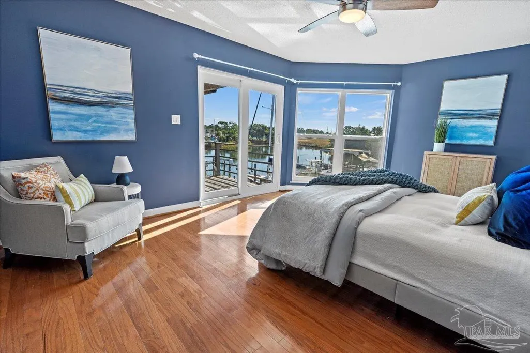
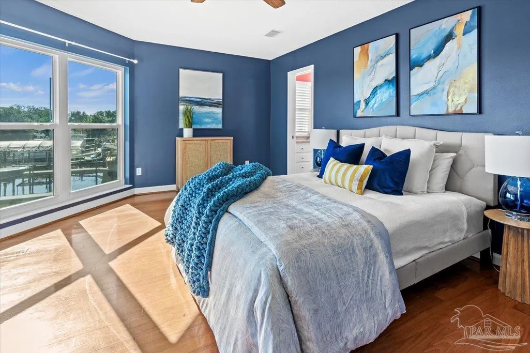
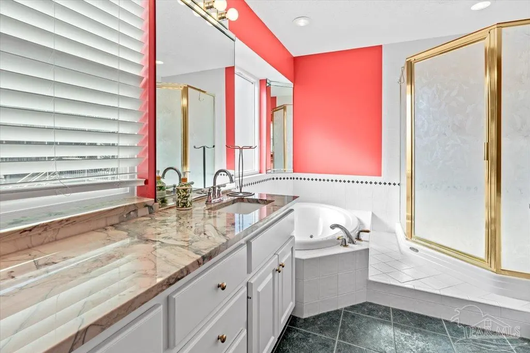
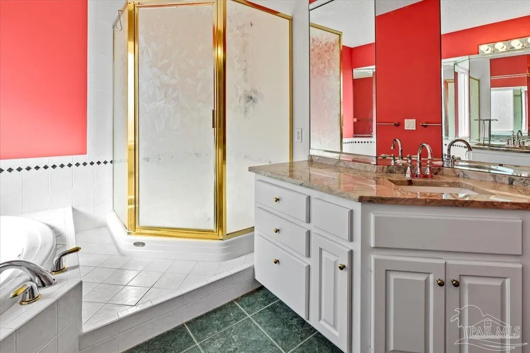
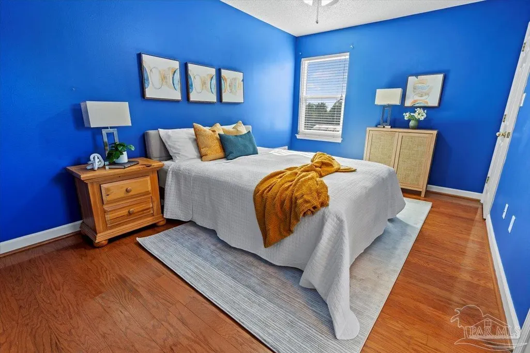
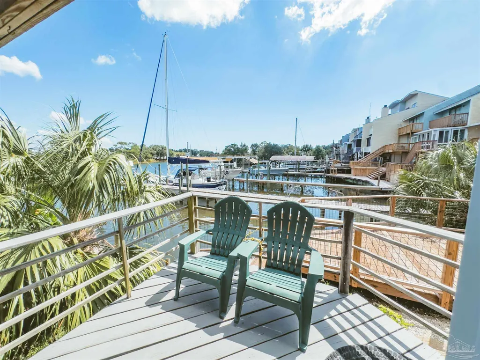
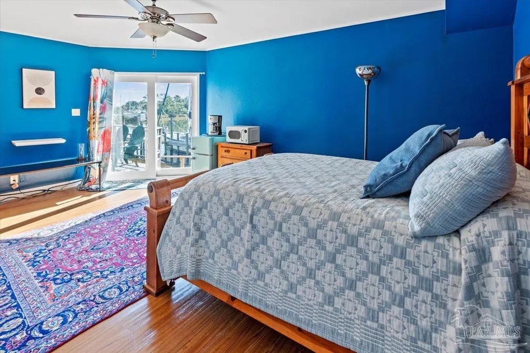
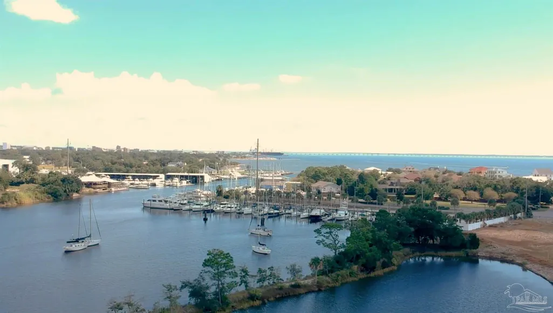
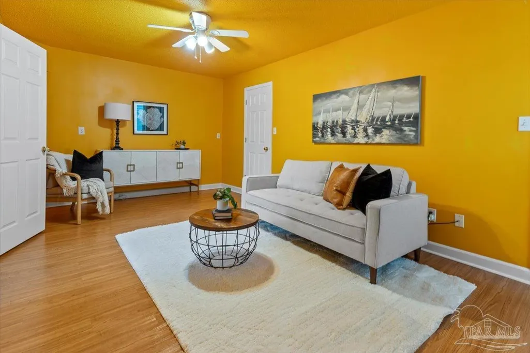
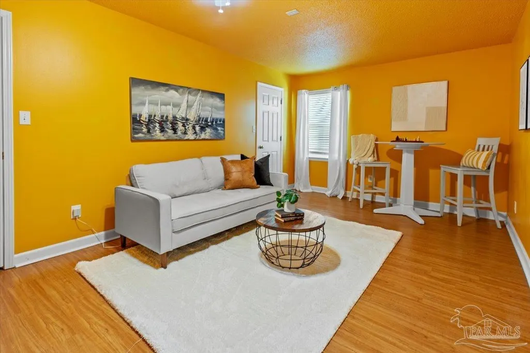
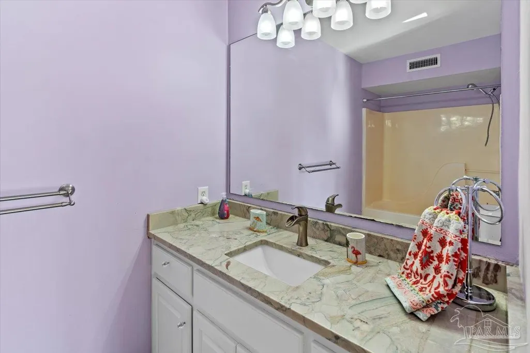
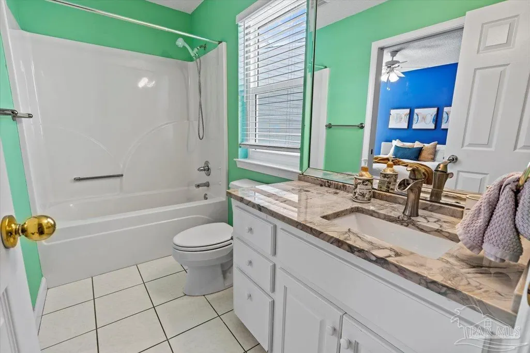
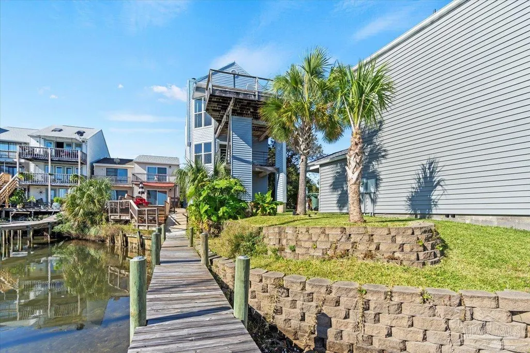
PLEASE READ AGENT NOTES PRIOR TO SHOWING! Beautiful bay view off Bayou Chico! Entry level welcomes a master suite or guest quarters with a private patio and water view and a second bedroom or flex room. The options are limitless. Use it as a game room, office, den or play room. Second floor has a common bathroom with upgraded vanity and exotic stone quartzite countertops as well as the laundry area. A very large and spacious master bedroom with ensuite. Master bedroom has wood floors and Cat 5 rated high impact hurricane windows and sliding doors. From the second floor master suite you are able to step out to a private deck and enjoy all the marine views of the Bayou Chico. The third floor boasts a completely updated open floor plan kitchen with island, quartzite countertops, backsplash, custom fixtures and high end appliances. The natural light and high ceilings of the third floor provide a very large living room with wood floors, custom built ins, custom built in desk, Cat 5 rated high impact windows and a sliding door that leads to the third floor deck with astonishing views. So many updates and upgrades: Samsung Washer and dryer 2023, Samsung dishwasher 2023, Custom hand cut exotic stone quartzite counters throughout 2021, wall oven 2021, roof reinforcement with ALL NEW bolts completed in 2020, Cat 5 high impact hurricane windows 2021, Lifetime warranty and Cat 5 rated siding to entire home 2022! **** Buyer to verify all information, features and dimensions ****
| Elementary School | Middle School | High School |
|---|---|---|
| Warrington Elementary Elementary School | WARRINGTON Middle School | Escambia High School |
| Price History | |
|---|---|
| 12/4/2025 | Listed $650,000 |
General Features
| Living Area | 2750 |
|---|---|
| Sewer | Public Sewer |
| Heating | Multi Units,Central,Fireplace(s) |
| Cooling | Multi Units,Ceiling Fan(s) |
| Possession | Close Of Escrow |
| Roof | Metal |
| Appliances | Electric Water Heater,Built In Microwave,Dishwasher,Disposal,Microwave,Refrigerator,Self Cleaning Oven,Oven |
| Garage Spaces | 2 |
| Association Fee Includes | None |
| Patio/Porch Features | Deck,Covered Deck |
| Architectural Style | Traditional |
| Pool Features | None |
| Security Features | Security System |
| Construction Materials | Frame |
| Year Built | 1997 |
| Electric | Circuit Breakers,Copper Wiring |
| View | Bayou,Water |
| Stories Count | 3 |
| Levels | Three Or More |
| Property Subtype | Single Family Residence |
| Waterfront Features | Bayou,Waterfront,Block/Seawall |
| Community Features | Marina |
| Assoc Fee Paid Per | Annually |
| County | Escambia - Fl |
| New Construction | false |
| Property Type | Residential |
| HOA | false |
| Subdivision Name | Mahogany Mill |
| Garage Y/N | true |
| Full Baths | 3 |
| Status | Active |
| Directions | Head east on Barancas Ave. Turn left onto Weis St and left onto Barancas Ave. Turn left onto Mahogany Mill Rd |
| High School | Escambia |
| City | Pensacola |
| Zoning Description | Res Single |
| Lot Size Units | Acres |
| Lot Size Square Feet | 3484.8 |
| Carport Y/N | false |
| Elementary School | Warrington Elementary |
| Property Attached Y/N | false |
| Showing Instructions | Appoint Only,Showingtime |
| Middle/Junior High School | WARRINGTON |
| Property Condition | Resale |
| Lease Considered Y/N | false |
| Virtual Tour | https://youtu.be/jyf9rI6lgIU |
| Listing Agent Name | Rodney Cantrell |
| Building Area Units | Square Feet |
| Living Area Units | Square Feet |
| Standard Status | Active |
Interior Features
| Interior Amenities | Bookcases,Ceiling Fan(s),High Ceilings,High Speed Internet,Recessed Lighting,Office/Study |
|---|---|
| Flooring | Hardwood,Tile |
| Kitchen Level | Third |
| Air Conditioning Y/N | true |
| Heating Y/N | true |
| Window Features | Double Pane Windows,Blinds,Shutters |
| Fireplace Y/N | true |
| Laundry Features | Inside,W/D Hookups |
| Total Bedrooms | 4 |
| Living Room Level | Third |
| Kitchen Features | Updated,Kitchen Island,Pantry |
| Total Baths | 3 |
| Dining Room Features | Eat-in Kitchen,Kitchen/Dining Combo |
| Kitchen Area | 1 |
| Kitchen Length | 1 |
| Kitchen Width | 1 |
| Living Room Area | 1 |
| Living Room Length | 1 |
| Living Room Width | 1 |
Exterior Features
| Exterior Amenities | Balcony,Sprinkler |
|---|---|
| Parking Features | 2 Car Garage |
| Lot Features | Interior Lot |
| Water Source | Public |
| Total Parking | 2 |
| Lot Size Area | 0.08 |
| Foundation Details | Slab |
| Building Area Total | 2750 |
| Lot Size Acres | 0.08 |
| Waterfront Y/N | true |
| Covered Spaces | 2 |
| Road Responsibility | County Maintained Road |
| Horse Y/N | false |
Amenities
- Foreclosure
- Views
- Short Sale
- New Construction
- Adult 55+
- Lease To Own
- No HOA Fees
- Furnished
- Primary On Main
- Air Conditioning
- Seller Finance
- Green
- Fixer Upper
- Horse
- Golf
- Fireplace
- Deck
- Garage
- Basement
- Pool
Property vs Single Family Average in 32507
Price
Year Built
 Copyright © 2026 by the Multiple Listing Service of the Pensacola Association of
REALTORS ® This information is believed to be accurate but is not guaranteed. Subject to verification by all parties. This data is copyrighted and may not be transmitted, re-transmitted, copied, framed, re-purposed, or altered in any way for any other site, individual and/or purpose without the express written permission of the Multiple Listing Service of the Pensacola Association of REALTORS ®. Florida
Copyright © 2026 by the Multiple Listing Service of the Pensacola Association of
REALTORS ® This information is believed to be accurate but is not guaranteed. Subject to verification by all parties. This data is copyrighted and may not be transmitted, re-transmitted, copied, framed, re-purposed, or altered in any way for any other site, individual and/or purpose without the express written permission of the Multiple Listing Service of the Pensacola Association of REALTORS ®. Florida
 Baldwin County Association Of Realtors®: All information deemed reliable but not guaranteed. All properties are subject to prior sale, change or withdrawal. Neither listing broker(s) or information provider(s) shall be responsible for any typographical errors, misinformation, misprints and shall be held totally harmless. Listing(s) information is provided for consumer's personal, non-commercial use and may not be used for any purpose other than to identify prospective properties consumers may
