
Eco Friendly







Address
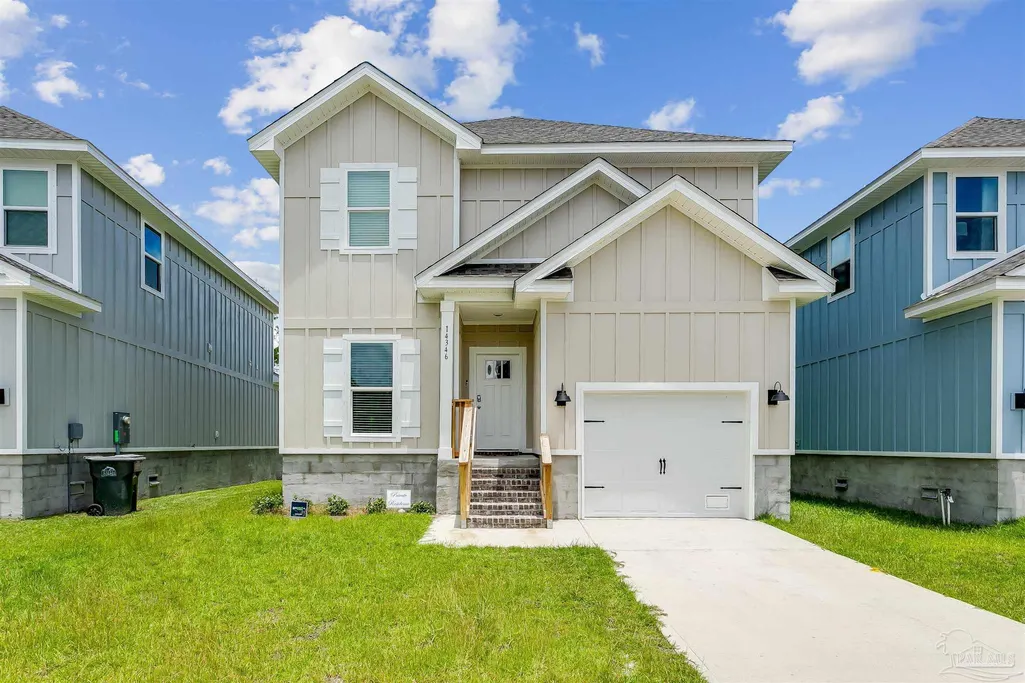
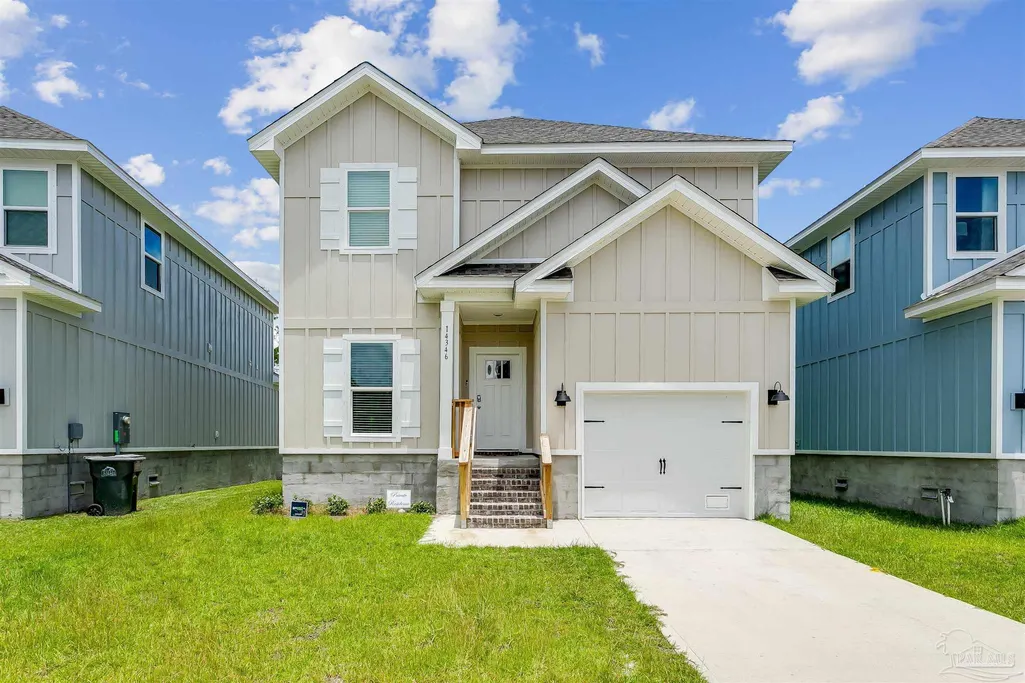
14346 Gardenglen Dr, Pensacola, FL
Price
$ 536,000
Property Attributes
- MLS#659667
- TypeSingle Family
- Listing Status Active
- CountyEscambia - Fl
- CityPensacola
- AreaEscambia - Fl
- NeighborhoodSerenity
- Zip32507
- StyleContemporary, Craftsman
- Year Built2022
- Price$ 536,000
- Bedrooms4
- Full Bathrooms3
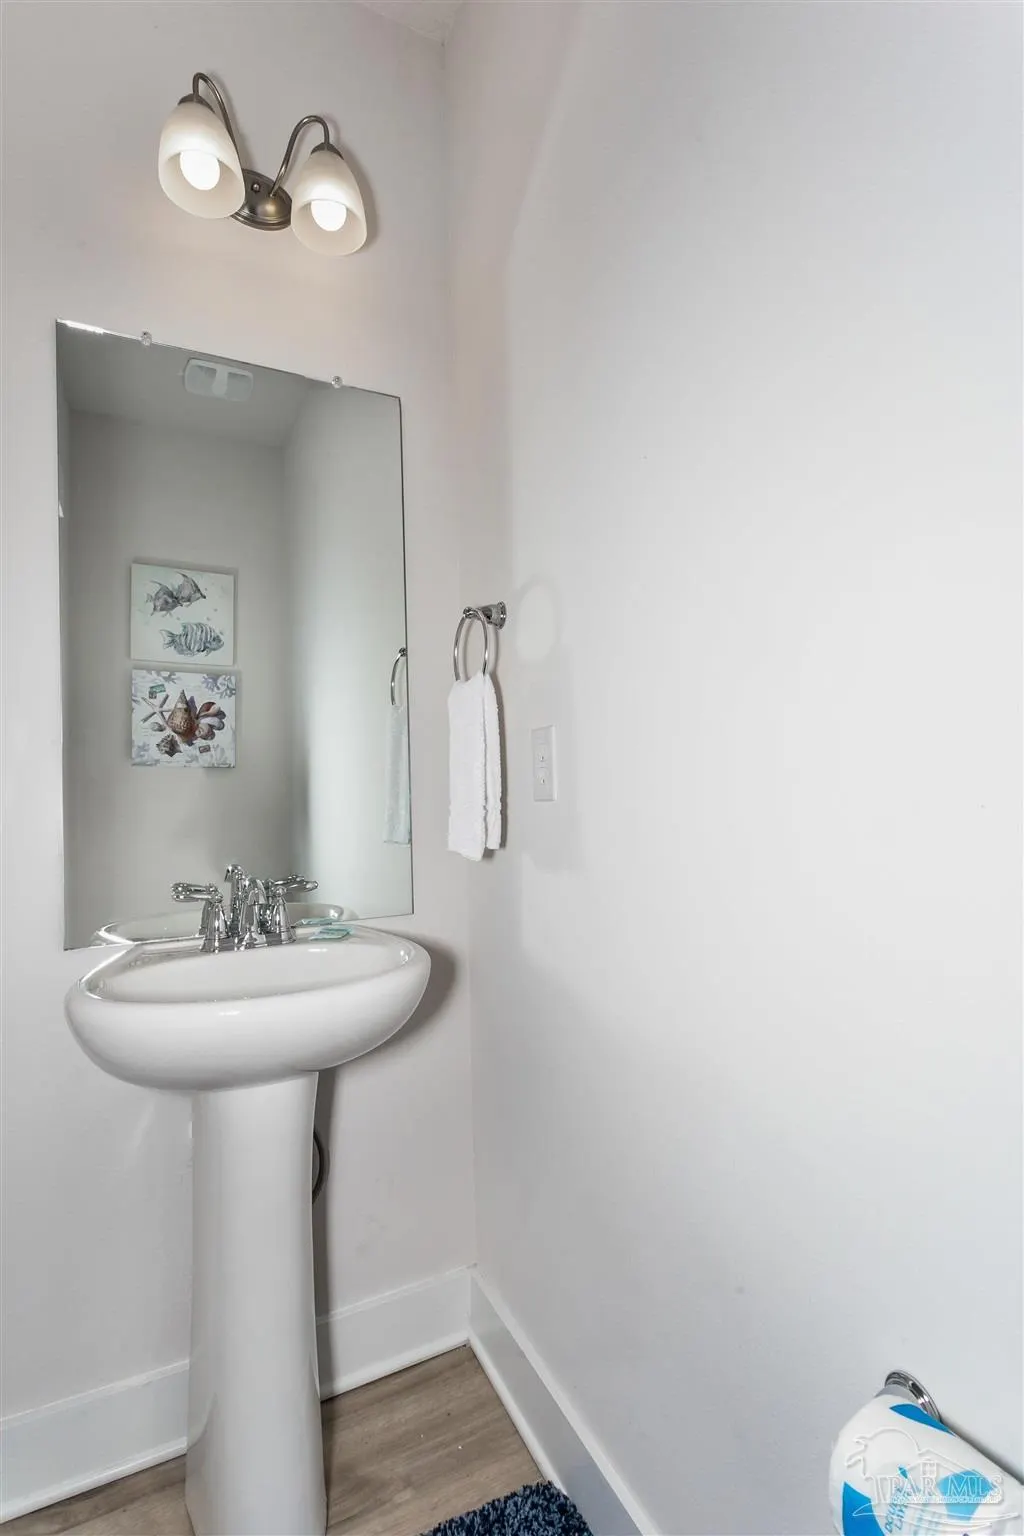
- Half Bathrooms1
- Sqr Footage2219
- Lot Size0.08 Acres
Data Source:
Pensacola Association of REALTORS® (PARMLS)
Property Description
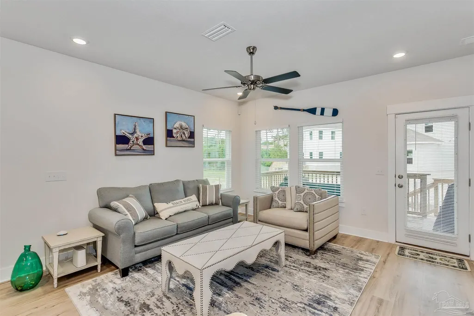
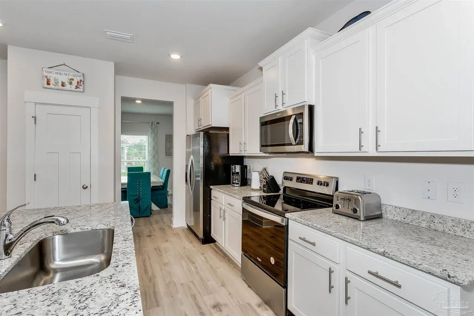
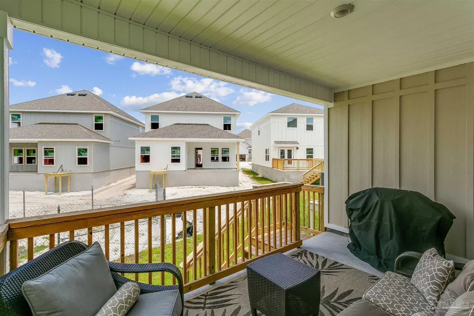
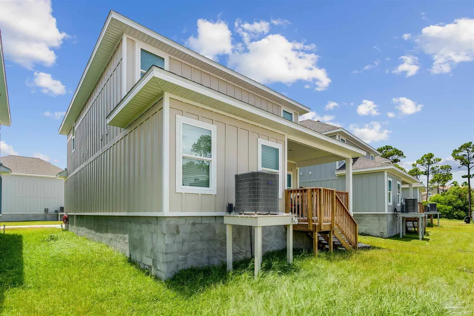
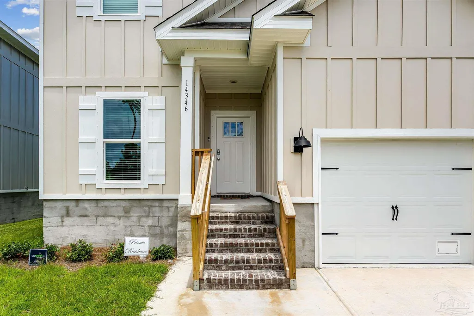
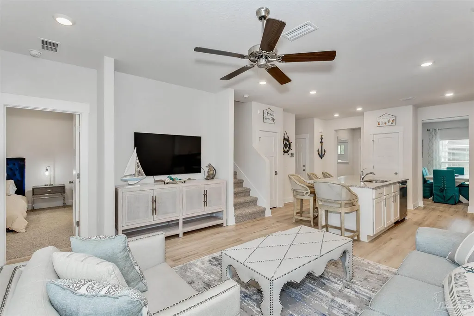
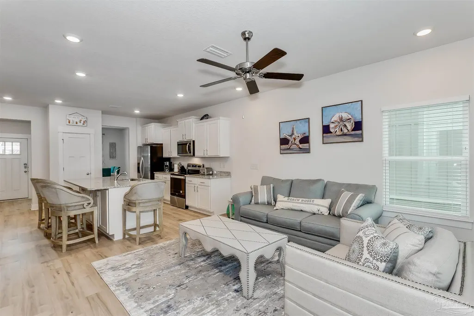
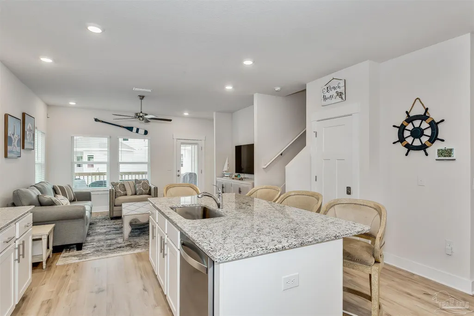
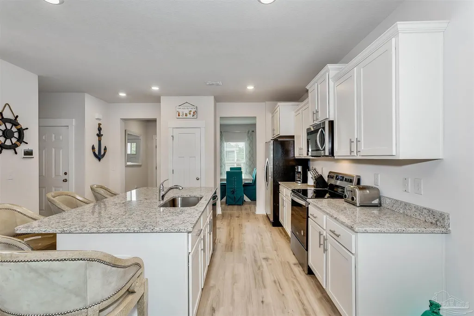
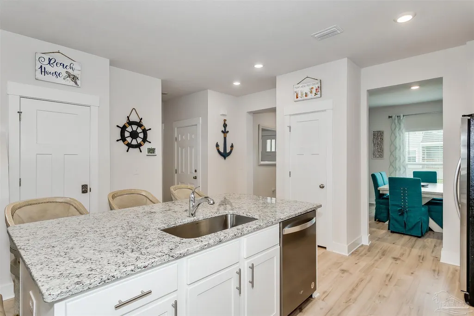
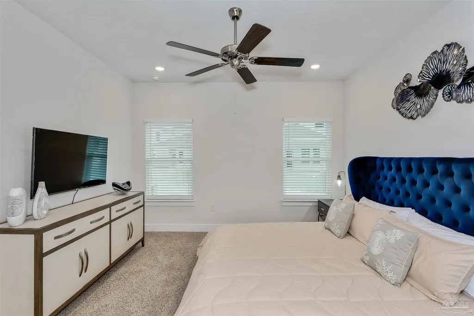
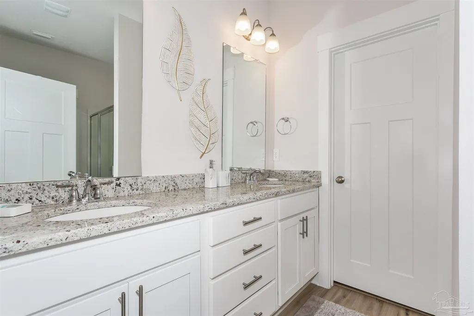
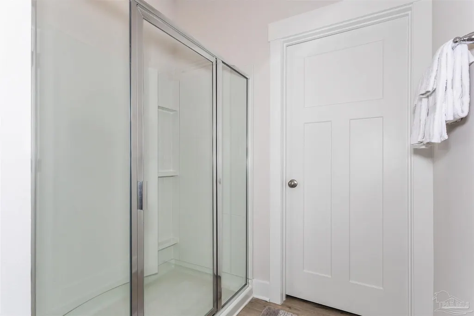
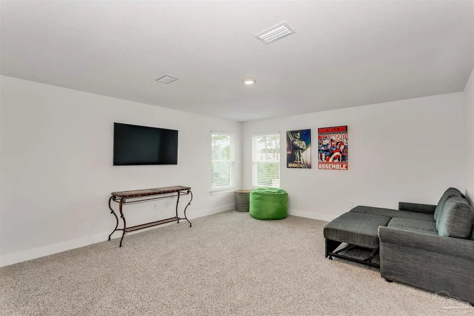
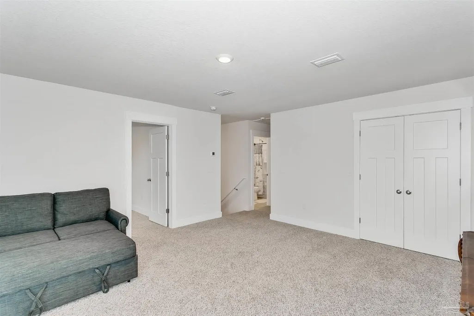
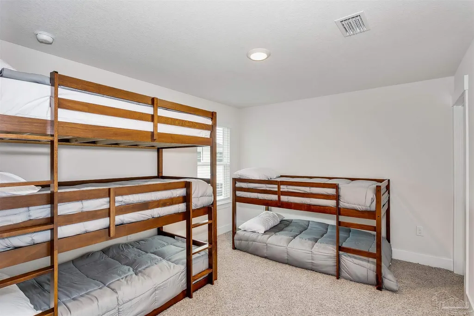
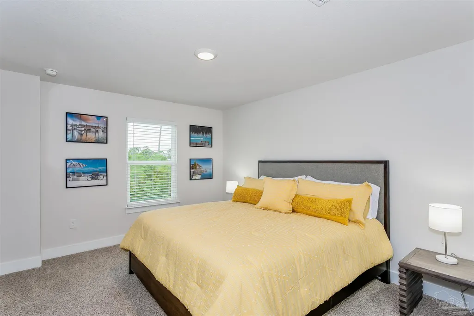
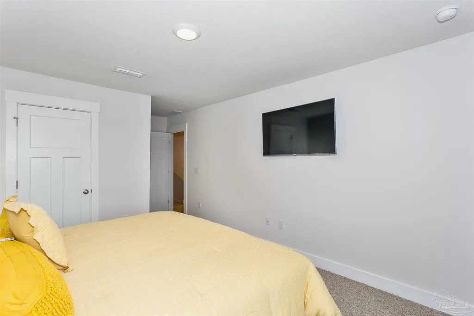
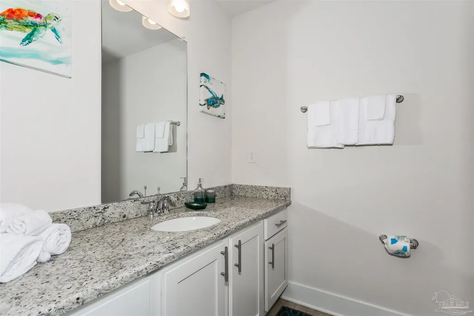
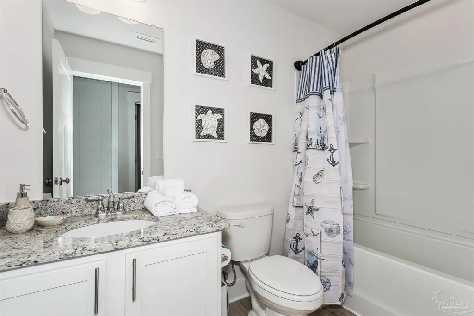
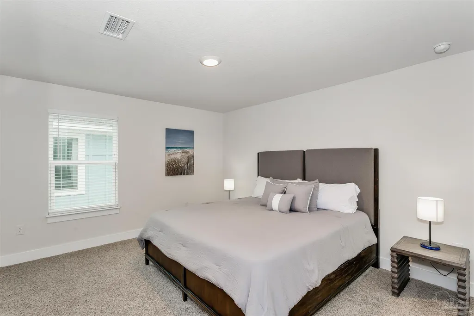
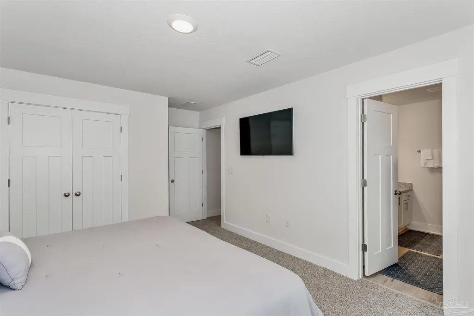
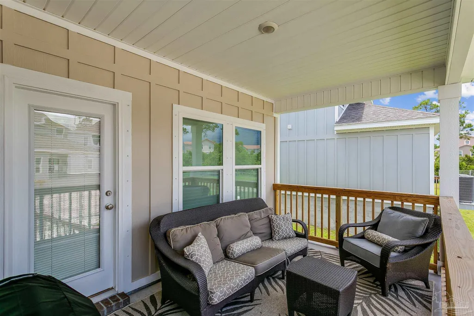
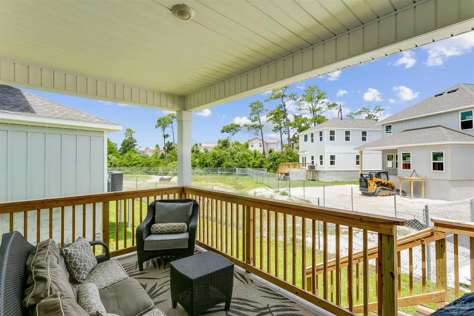
Celebrate the season in style with this beautifully designed two-story home offering 4 bedrooms, 3.5 bathrooms, and over 2,200 square feet of inviting, open living space. Whether you’re welcoming family for the holidays, hosting friends from out of town, or looking for a turnkey Airbnb that shines year-round, this property is ready for it all. 2022 NEW ROOF, NEW HVAC, AND NEW HOTWATER HEATER !! The main level’s open-concept layout sets the perfect tone for gatherings—light, airy, and welcoming. The spacious kitchen features granite countertops, white cabinetry, and a large island with a breakfast bar—ideal for prepping holiday meals and sharing laughter over hot cocoa. The dining and living areas flow seamlessly together, making it easy to entertain or unwind by the tree after a day of festivities. The primary suite on the first floor offers a quiet retreat, while the upstairs bedrooms and baths provide comfortable accommodations for guests and family. Everyone will have their own cozy corner to relax in after a day of beach walks or exploring town. Out back, the covered patio invites you to enjoy crisp winter evenings with a fire pit or festive lights. The low-maintenance yard means more time for what matters—making memories. With its modern finishes, thoughtful design, and proven Airbnb success, this home is perfect for those who love to host, invest, or simply savor the season in comfort and style.
| Elementary School | Middle School | High School |
|---|---|---|
| Hellen Caro Elementary School | BAILEY Middle School | Escambia High School |
| Price History | |
|---|---|
| 12/2/2025 | Listed $554,000 |
| 1/12/2026 | 1$549,000 |
| 1/29/2026 | 1$544,000 |
| 3/16/2026 | 1$540,000 |
| 5/12/2026 | Listed $539,000 |
| 6/9/2026 | Listed $538,000 |
| 6/29/2026 | Listed $537,000 |
| 7/26/2026 | Listed $536,000 |
General Features
| Living Area | 2219 |
|---|---|
| Heating | Central |
| Cooling | Heat Pump |
| Possession | Close Of Escrow |
| Roof | Shingle |
| Appliances | Electric Water Heater,Dryer,Washer,Dishwasher,Freezer,Refrigerator |
| HOA Fee | 600 |
| Garage Spaces | 1 |
| Association Fee Includes | Association |
| Patio/Porch Features | Covered Deck |
| Architectural Style | Contemporary,Craftsman |
| Pool Features | None |
| Security Features | Security System,Smoke Detector(s) |
| Construction Materials | Frame |
| Year Built | 2022 |
| Electric | Copper Wiring |
| Stories Count | 2 |
| Levels | Two |
| Property Subtype | Single Family Residence |
| Assoc Fee Paid Per | Annually |
| County | Escambia - Fl |
| New Construction | false |
| Property Type | Residential |
| HOA | true |
| Energy Efficient | Insulated Walls,Ridge Vent |
| Subdivision Name | Serenity |
| Garage Y/N | true |
| Full Baths | 3 |
| Status | Active |
| Directions | From West Pensacola, go over the Theo Baars bridge on Perdido Key Dr., turn right on River Road and continue to community. |
| High School | Escambia |
| City | Pensacola |
| Zoning Description | Res Single |
| Lot Size Units | Acres |
| Lot Size Square Feet | 3484.8 |
| Carport Y/N | false |
| Elementary School | Hellen Caro |
| Property Attached Y/N | false |
| Co-Listing Agent Last Name | JEANETTE |
| Co-Listing Agent Last Name | Eriksen |
| Showing Instructions | See Agent Notes |
| Middle/Junior High School | BAILEY |
| Property Condition | Resale |
| Lease Considered Y/N | false |
| Virtual Tour | https://www.zillow.com/view-imx/24bd7181-3ba7-4af5-bc19-550ea6ffe581?wl=true&setAttribution=mls&initialViewType=pano |
| Listing Agent Name | Erik Hansen |
| Co-Listing Agent | Jeanette Eriksen |
| Building Area Units | Square Feet |
| Primary Bedroom Level | First |
| Living Area Units | Square Feet |
| Standard Status | Active |
Interior Features
| Flooring | Vinyl,Carpet,Laminate |
|---|---|
| Kitchen Level | First |
| Air Conditioning Y/N | true |
| Heating Y/N | true |
| Window Features | Blinds |
| Half Baths | 1 |
| Laundry Features | Inside |
| Total Bedrooms | 4 |
| Living Room Level | First |
| Kitchen Features | Not Updated,Kitchen Island,Pantry |
| Total Baths | 4 |
| Dining Room Features | Formal Dining Room |
| Kitchen Area | 126.4836 |
| Kitchen Length | 9.67 |
| Kitchen Width | 13.08 |
| Dining Room Area | 10 |
| Dining Room Width | 12.17 |
| Living Room Area | 199.2186 |
| Living Room Length | 13.58 |
| Living Room Width | 14.67 |
| Primary Bedroom Area | 167.8775 |
| Primary Bedroom Length | 12.67 |
| Primary Bedroom Width | 13.25 |
| Dining Room Level | First |
| Dining Room Area | 121.7 |
Exterior Features
| Parking Features | Garage,Garage Door Opener |
|---|---|
| Lot Features | Central Access |
| Water Source | Public |
| Total Parking | 1 |
| Lot Size Area | 0.08 |
| Foundation Details | Slab |
| Building Area Total | 2219 |
| Lot Size Acres | 0.08 |
| Covered Spaces | 1 |
| Road Responsibility | Public Maintained Road |
| Horse Y/N | false |
Amenities
- Foreclosure
- Views
- Short Sale
- New Construction
- Adult 55+
- Lease To Own
- No HOA Fees
- Furnished
- Primary On Main
- Air Conditioning
- Seller Finance
- Green
- Fixer Upper
- Horse
- Golf
- Fireplace
- Deck
- Garage
- Basement
- Pool
Property vs Single Family Average in 32507
Price
Year Built
 Copyright © 2026 by the Multiple Listing Service of the Pensacola Association of
REALTORS ® This information is believed to be accurate but is not guaranteed. Subject to verification by all parties. This data is copyrighted and may not be transmitted, re-transmitted, copied, framed, re-purposed, or altered in any way for any other site, individual and/or purpose without the express written permission of the Multiple Listing Service of the Pensacola Association of REALTORS ®. Florida
Copyright © 2026 by the Multiple Listing Service of the Pensacola Association of
REALTORS ® This information is believed to be accurate but is not guaranteed. Subject to verification by all parties. This data is copyrighted and may not be transmitted, re-transmitted, copied, framed, re-purposed, or altered in any way for any other site, individual and/or purpose without the express written permission of the Multiple Listing Service of the Pensacola Association of REALTORS ®. Florida
 Baldwin County Association Of Realtors®: All information deemed reliable but not guaranteed. All properties are subject to prior sale, change or withdrawal. Neither listing broker(s) or information provider(s) shall be responsible for any typographical errors, misinformation, misprints and shall be held totally harmless. Listing(s) information is provided for consumer's personal, non-commercial use and may not be used for any purpose other than to identify prospective properties consumers may
