
Price Reduction - Waterfront













Address
9564 Westgate Cir, Pensacola, FL
Price
$ 547,000
Property Attributes
- MLS#670047
- TypeSingle Family
- Listing Status Active
- CountyEscambia - Fl
- CityPensacola
- AreaEscambia - Fl
- NeighborhoodBlue Angel Lake
- Zip32507
- StyleContemporary
- Year Built2000
- Price$ 547,000
- Bedrooms4
- Full Bathrooms3
- Half Bathrooms0
- Sqr Footage2457
- Lot Size0.3171 Acres
Data Source:
Pensacola Association of REALTORS® (PARMLS)
Property Description
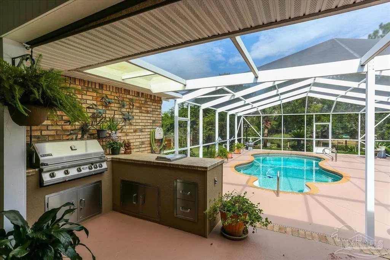
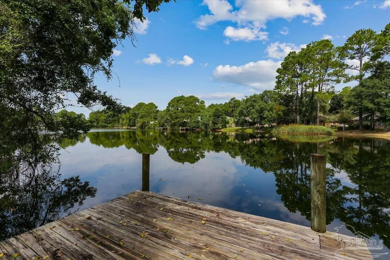
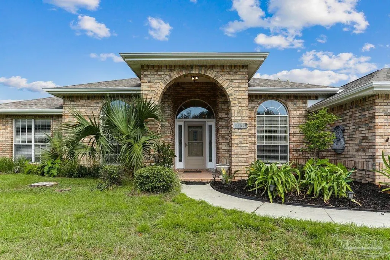
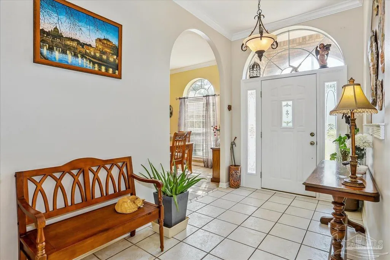
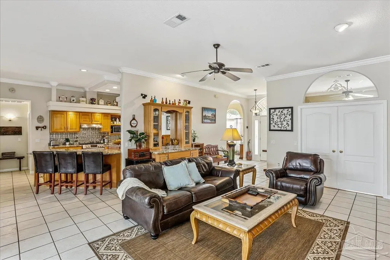
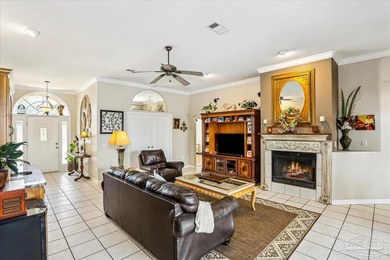
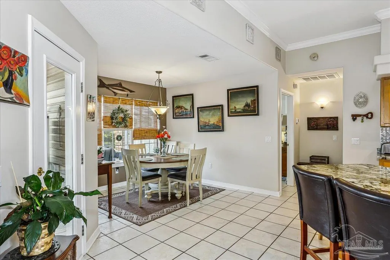
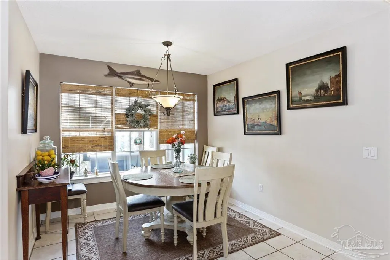
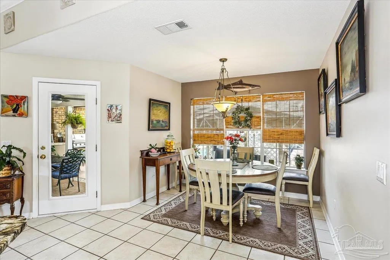
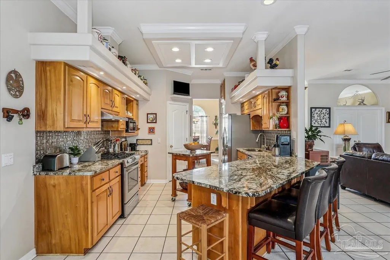
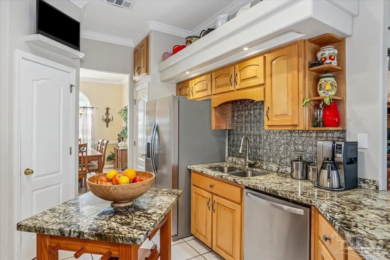
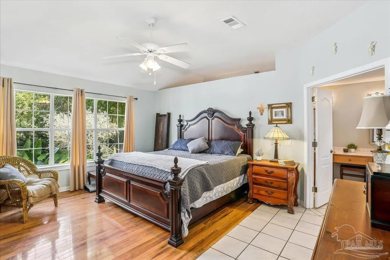
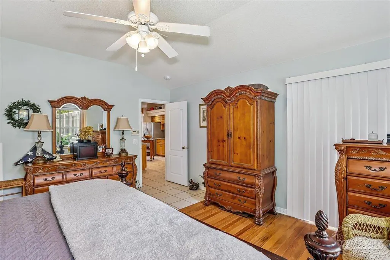
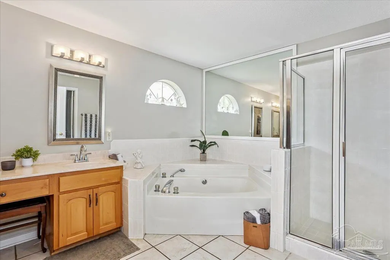
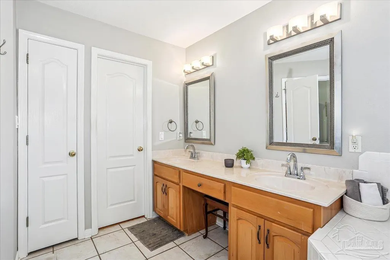
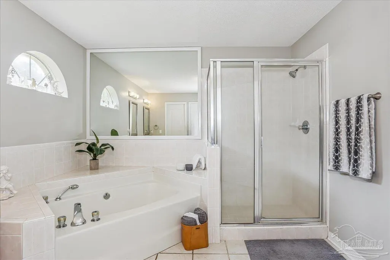
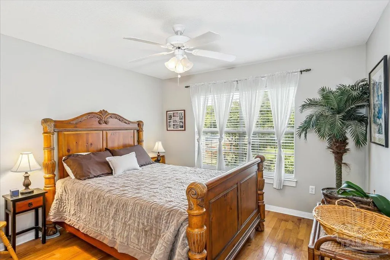
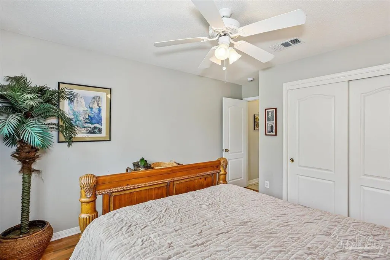
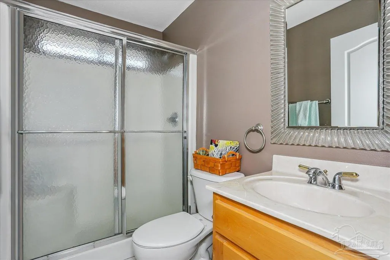
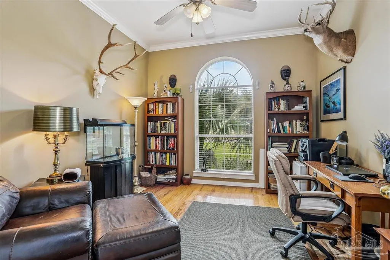
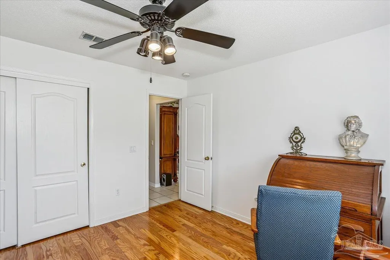
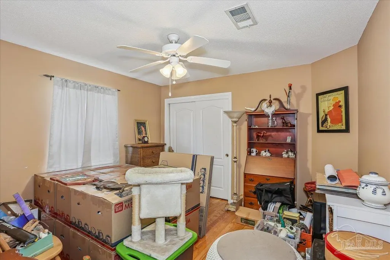
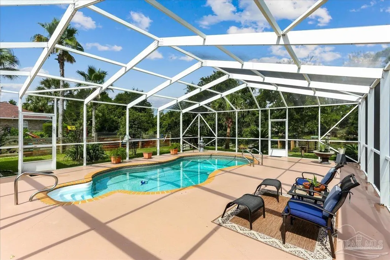
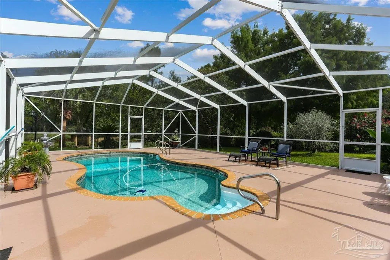
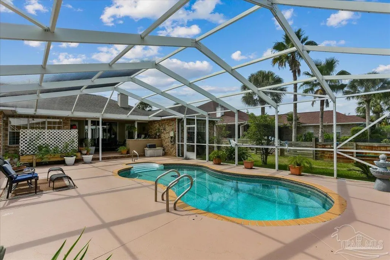
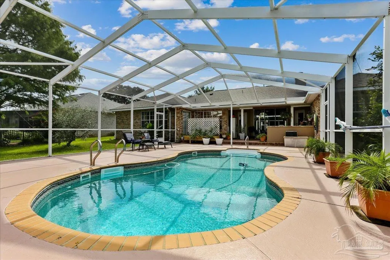
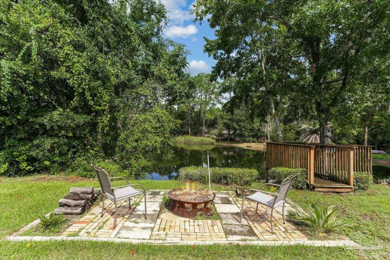
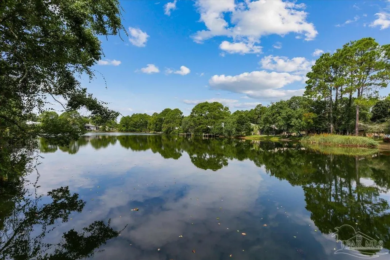
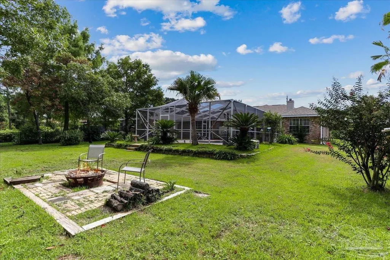
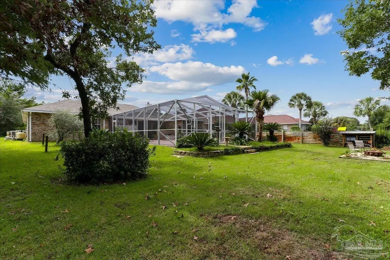
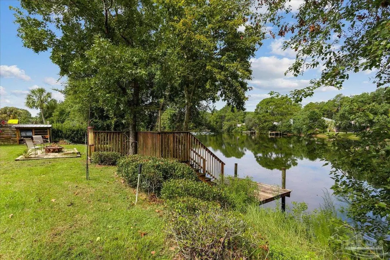
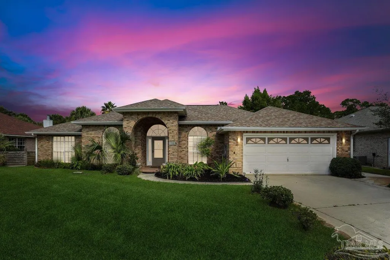
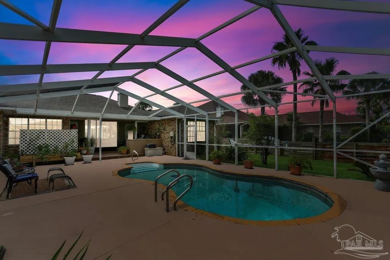
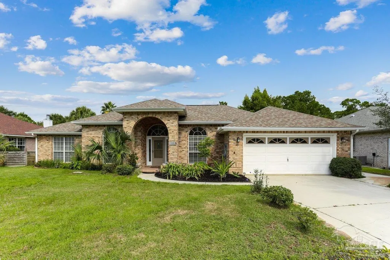
Exceptional waterfront property on Blue Angel Lake that truly offers everything you could desire in a home. This beautifully designed one-story residence features a highly sought-after split floor plan, providing ultimate comfort and privacy. Home offers a formal dining area, large inside laundry room, oversized garage, the spacious main bedroom is thoughtfully situated on one side of the home, while two additional bedrooms and a full bath are located on the opposite side. An intelligent split area between these sections leads to a third guest bedroom and another full bath, perfect for visitors. For those who work from home, you'll appreciate the dedicated, spacious double-door office located at the front of the home, just off the expansive living room. This property also boasts significant recent upgrades for peace of mind, including a new HVAC system in 2022, a roof replaced in December 2020, hot water 2023, a new pool pump in 2023, and a new pool liner in 2024. The outdoor living space is nothing short of a dream. Imagine relaxing on your private dock, observing fish jump and turtles pop up to say hello, all while enjoying the breathtaking sight of the Blue Angels flying directly over the lake! The screened-in lanai features a refreshing pool, creating an ideal setting for entertaining and grilling out. Additionally, the outdoor kitchen is plumbed for gas and includes a wonderful covered area, great for al fresco dining and gatherings. Boaters will particularly value this home's prime location, less than a mile from the intercoastal waterways and nearby marinas. Beyond the waterfront, the property offers convenient access to parks, a variety of restaurants, excellent shopping, and diverse entertainment options.This home truly combines comfort, modern upgrades, and an unbeatable waterfront lifestyle.
| Elementary School | Middle School | High School |
|---|---|---|
| Pleasant Grove Elementary School | BAILEY Middle School | Escambia High School |
| Price History | |
|---|---|
| 12/2/2025 | Listed $624,900 |
| 2/11/2026 | 4$597,900 |
| 5/16/2026 | 4$572,900 |
| 7/17/2026 | 1$564,900 |
| 9/19/2026 | 3$547,000 |
General Features
| Living Area | 2457 |
|---|---|
| Sewer | Public Sewer |
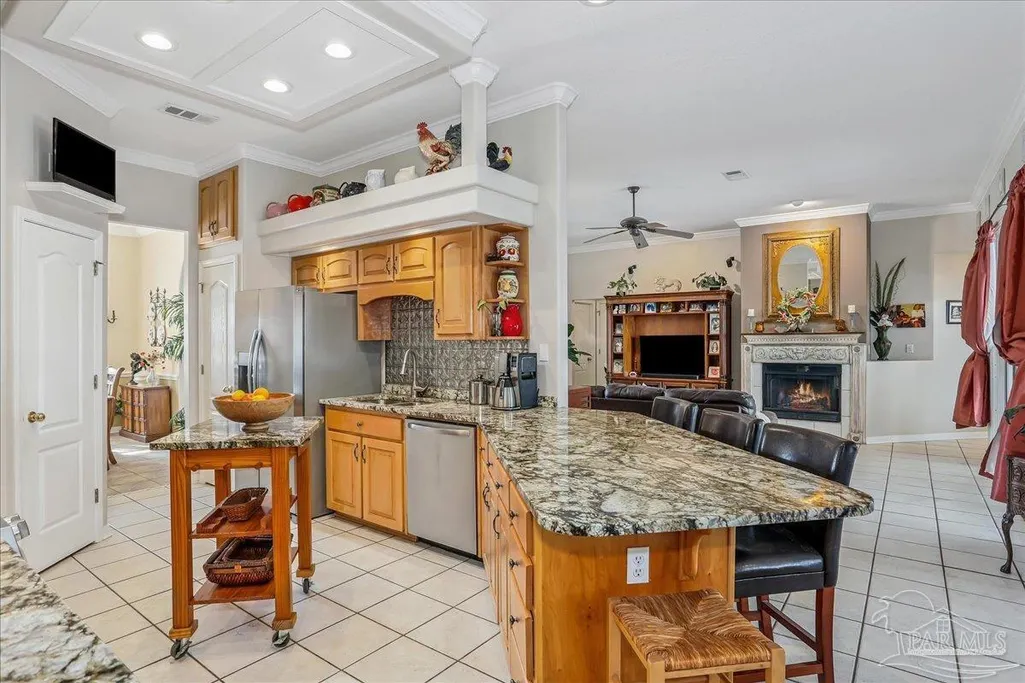
| Heating | Central,Fireplace(s) |
| Cooling | Central Air,Ceiling Fan(s) |
| Utilities | Cable Available |
| Possession | Close Of Escrow |
| Roof | Shingle |
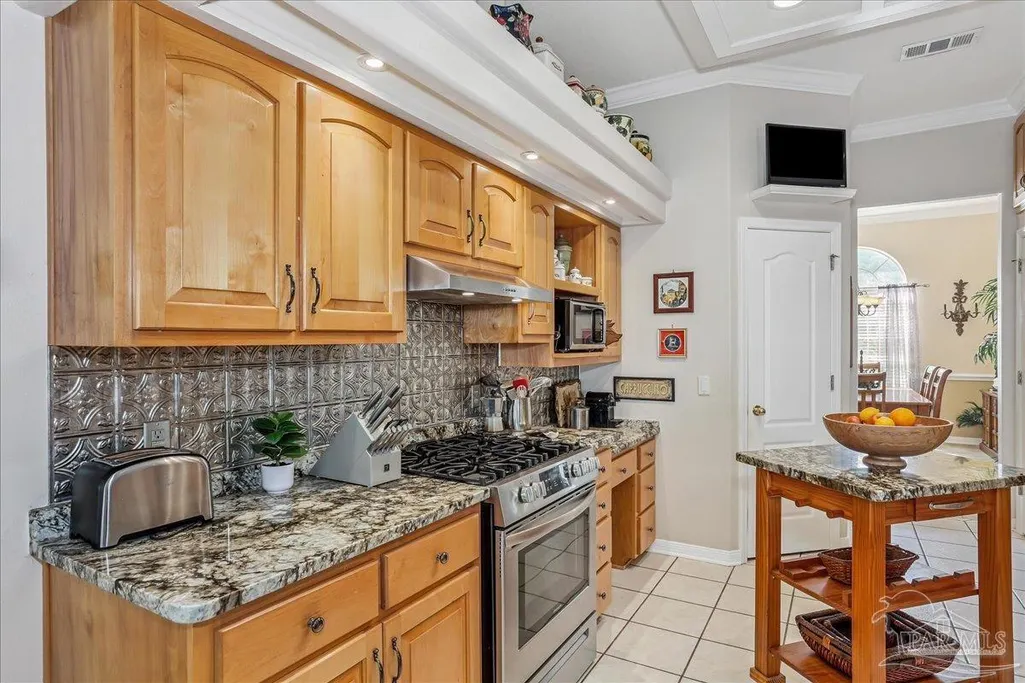
| Appliances | Gas Water Heater,Dishwasher,Disposal,Refrigerator |
| HOA Fee | 350 |
| Garage Spaces | 2 |
| Association Fee Includes | Association |
| Patio/Porch Features | Covered,Lanai,Deck,Patio,Porch |
| Architectural Style | Contemporary |
| Pool Features | In Ground,Screen Enclosure |
| Security Features | Security System,Smoke Detector(s) |
| Construction Materials | Brick,Frame |
| Year Built | 2000 |
| Electric | Circuit Breakers |
| View | Lake,Water |
| Stories Count | 1 |
| Levels | One |
| Property Subtype | Single Family Residence |
| Waterfront Features | Lake,Waterfront |
| Assoc Fee Paid Per | Annually |
| County | Escambia - Fl |
| New Construction | false |
| Property Type | Residential |
| HOA | true |
| Subdivision Name | Blue Angel Lake |
| Garage Y/N | true |
| Full Baths | 3 |
| Status | Active |
| Directions | South on Blue Angel Parkway, before entering the back gate of NAS turn left on Gulf Beach Hwy, then Left onto Westgate Cir. then right, home is on your left. |
| High School | Escambia |
| City | Pensacola |
| Zoning Description | County |
| Lot Size Units | Acres |
| Lot Size Square Feet | 13812.876 |
| Carport Y/N | false |
| Elementary School | Pleasant Grove |
| Property Attached Y/N | false |
| Showing Instructions | See Agent Notes,Showingtime |
| Middle/Junior High School | BAILEY |
| Property Condition | Resale |
| Lease Considered Y/N | false |
| Virtual Tour | https://www.zillow.com/view-imx/431e1dff-2272-499a-aa8c-3bf0d848a84d?setAttribution=mls&wl=true&initialViewType=pano&utm_source=dashboard |
| Listing Agent Name | Rachael Whibbs |
| Building Area Units | Square Feet |
| Primary Bedroom Level | First |
| Living Area Units | Square Feet |
| Standard Status | Active |
| First Bedroom Level | First |
Interior Features
| Interior Amenities | Storage,Baseboards,Ceiling Fan(s),Crown Molding,High Ceilings,High Speed Internet,Recessed Lighting,Wet Bar,Office/Study |
|---|---|
| Flooring | Hardwood,Tile |
| Air Conditioning Y/N | true |
| Heating Y/N | true |
| Window Features | Double Pane Windows,Some Blinds |
| Fireplace Y/N | true |
| Laundry Features | Inside,W/D Hookups |
| Total Bedrooms | 4 |
| Living Room Level | First |
| Kitchen Features | Updated,Granite Counters,Pantry |
| Total Baths | 3 |
| Dining Room Features | Breakfast Bar,Breakfast Room/Nook,Formal Dining Room |
| Primary on Main | 133.2 |
| Second Bedroom Length | 12 |
| Second Bedroom Width | 11.1 |
| Living Room Area | 399 |
| Living Room Length | 19 |
| Living Room Width | 21 |
| Primary Bedroom Area | 258 |
| Primary Bedroom Length | 17.2 |
| Primary Bedroom Width | 15 |
| Second Bedroom Level | First |
Exterior Features
| Exterior Amenities | Outdoor Kitchen,Sprinkler,Dock |
|---|---|
| Parking Features | 2 Car Garage,Oversized,Garage Door Opener |
| Lot Features | Interior Lot |
| Water Source | Public |
| Total Parking | 2 |
| Lot Size Area | 0.3171 |
| Foundation Details | Slab |
| Building Area Total | 2457 |
| Lot Size Acres | 0.3171 |
| Road Surface Type | Paved |
| Frontage Length | Water Frontage(80) |
| Waterfront Y/N | true |
| Covered Spaces | 2 |
| Road Responsibility | County Maintained Road |
| Horse Y/N | false |
Amenities
- Foreclosure
- Views
- Short Sale
- New Construction
- Adult 55+
- Lease To Own
- No HOA Fees
- Furnished
- Primary On Main
- Air Conditioning
- Seller Finance
- Green
- Fixer Upper
- Horse
- Golf
- Fireplace
- Deck
- Garage
- Basement
- Pool
Property vs Single Family Average in 32507
Price
Year Built
 Copyright © 2026 by the Multiple Listing Service of the Pensacola Association of
REALTORS ® This information is believed to be accurate but is not guaranteed. Subject to verification by all parties. This data is copyrighted and may not be transmitted, re-transmitted, copied, framed, re-purposed, or altered in any way for any other site, individual and/or purpose without the express written permission of the Multiple Listing Service of the Pensacola Association of REALTORS ®. Florida
Copyright © 2026 by the Multiple Listing Service of the Pensacola Association of
REALTORS ® This information is believed to be accurate but is not guaranteed. Subject to verification by all parties. This data is copyrighted and may not be transmitted, re-transmitted, copied, framed, re-purposed, or altered in any way for any other site, individual and/or purpose without the express written permission of the Multiple Listing Service of the Pensacola Association of REALTORS ®. Florida
 Baldwin County Association Of Realtors®: All information deemed reliable but not guaranteed. All properties are subject to prior sale, change or withdrawal. Neither listing broker(s) or information provider(s) shall be responsible for any typographical errors, misinformation, misprints and shall be held totally harmless. Listing(s) information is provided for consumer's personal, non-commercial use and may not be used for any purpose other than to identify prospective properties consumers may
