
New Construction - Golf Course
Address
6094 Ashton Woods Cir, Milton, FL
Price
$ 352,000
Property Attributes
- MLS#670579
- TypeSingle Family
- Listing Status Active
- CountySanta Rosa
- CityMilton
- AreaSanta Rosa
- NeighborhoodAshton Woods
- Zip32570
- StyleCraftsman
- Year Built2025
- Price$ 352,000
- Bedrooms3
- Full Bathrooms2
- Half Bathrooms0
- Sqr Footage1856
- Lot Size0.25 Acres
Data Source:
Pensacola Association of REALTORS® (PARMLS)
Property Description
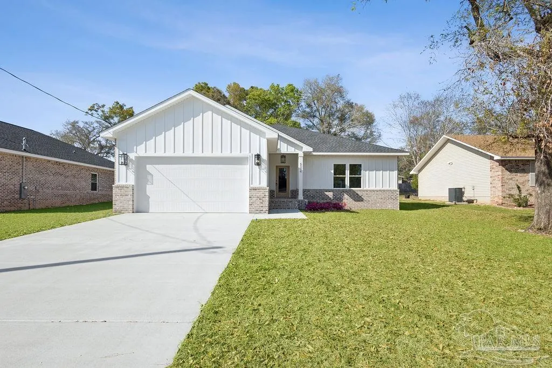
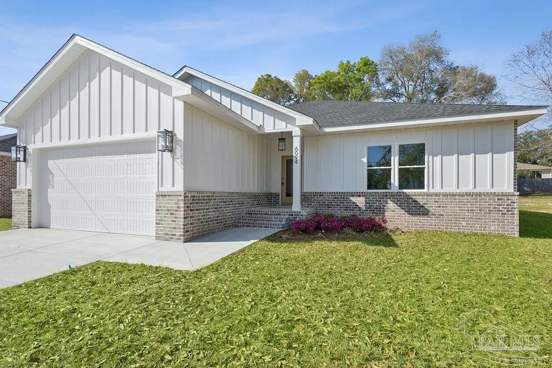
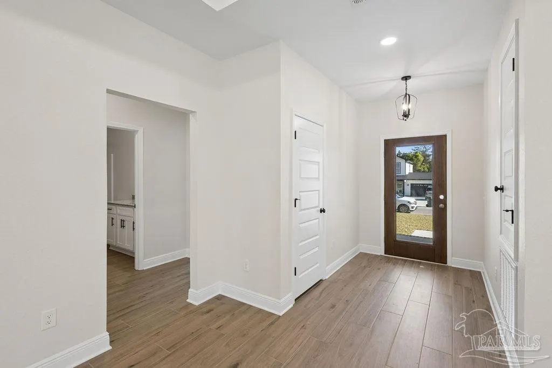
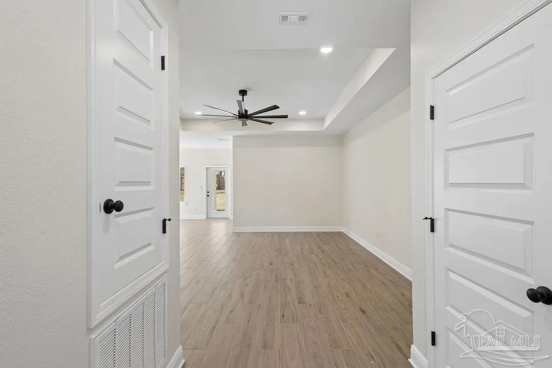



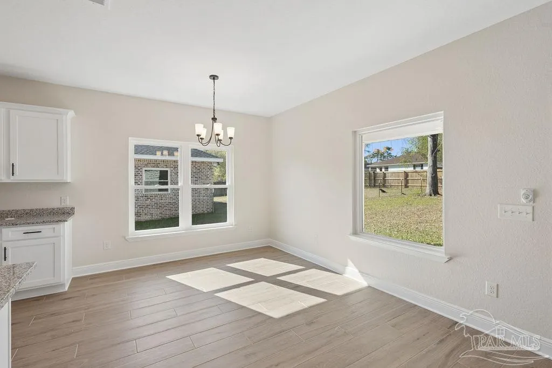
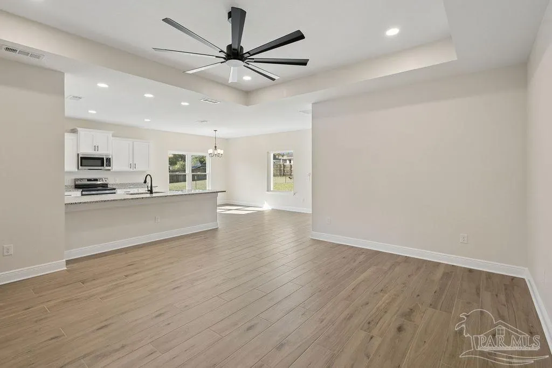
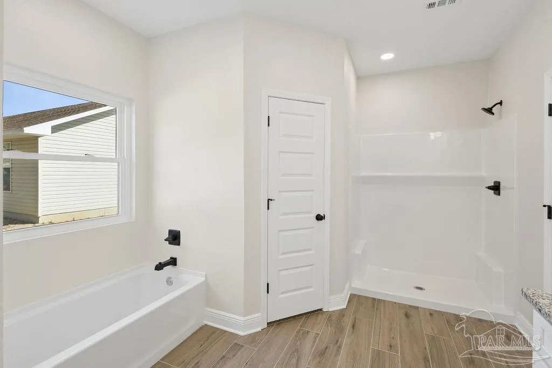
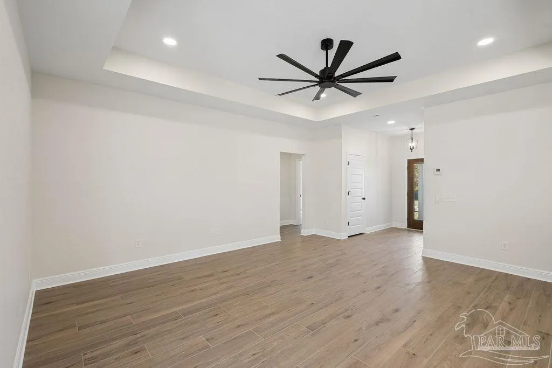
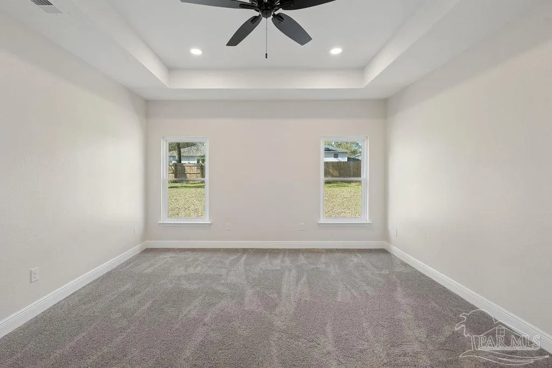
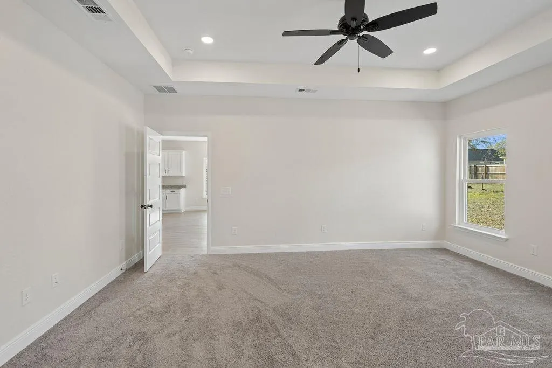
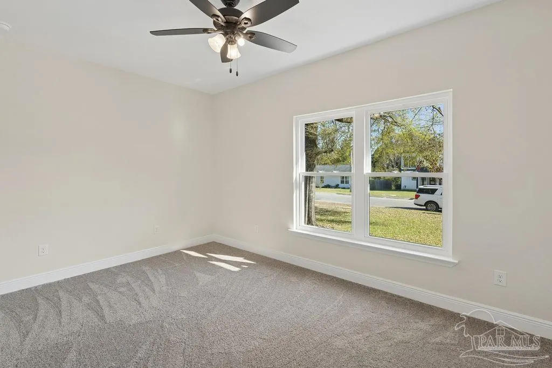
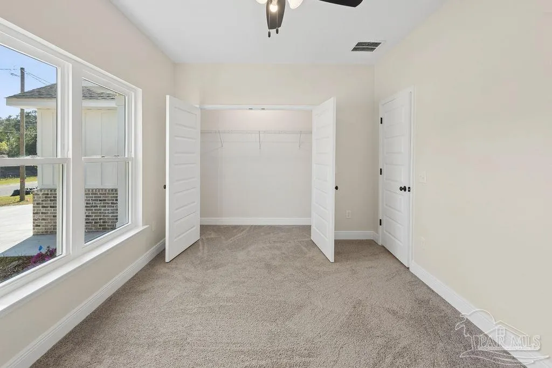
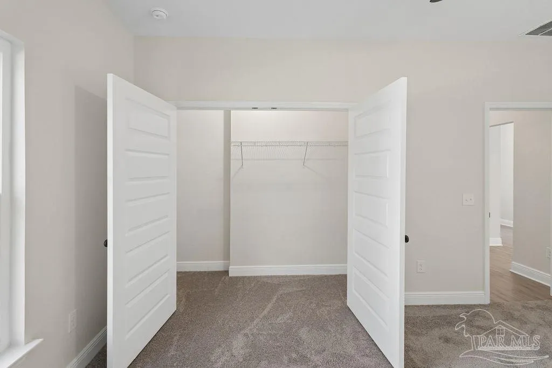
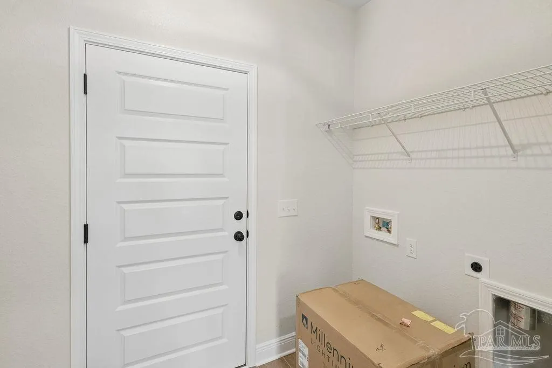
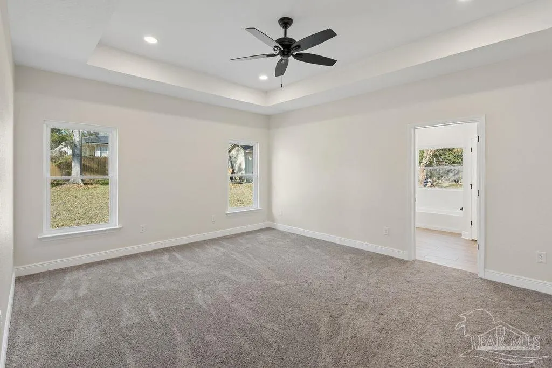
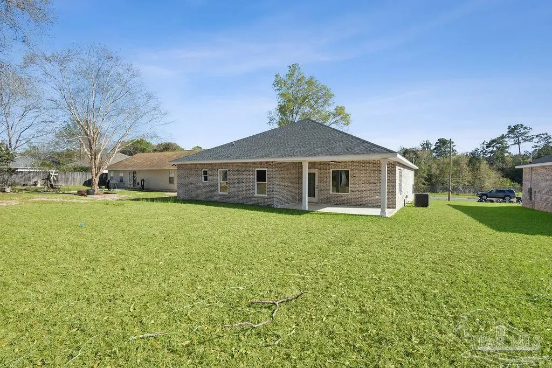
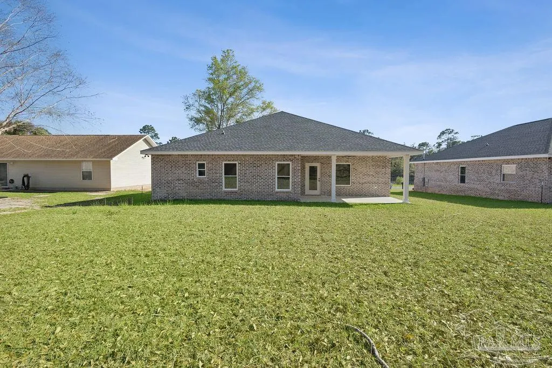
*OPEN HOUSE AUGUST 22nd 11am-1pm* NEW CONSTRUCTION | MOVE IN READY!!!! Just completed March 2026! *Full house plans with all dimensions are included in the photos. Welcome Home! This stunning craftsman-style new build sits inside Milton city limits on a spacious ¼-acre lot, just minutes from I-10, the new grocery store, schools, and more. Featuring 3 bedrooms, 2 bathrooms, and a 2-car garage, this thoughtfully designed home offers 1,856 sq ft of well-appointed living that blends charm, comfort, and modern functionality. Step inside to an inviting open floor plan where the living area, dining space, and kitchen flow seamlessly, brightened by abundant natural light and stylish finishes. The exterior pairs brick and Hardie board siding beneath a shingle roof for timeless curb appeal and low-maintenance living. Your private primary suite is a true retreat, showcasing a tray ceiling, dual vanities, garden tub, separate shower, and two walk-in closets. Two additional bedrooms are generously sized and include double-door closets for extra storage. Enjoy peaceful mornings or relaxing evenings on the covered back porch overlooking the backyard. With Milton city water/sewer and zoning for Berryhill Elementary, Hobbs Middle, and Milton High, this home delivers convenience and quality craftsmanship in a highly desirable location. Don’t miss your chance to own brand-new in the heart of Milton. Schedule your showing today!
| Elementary School | Middle School | High School |
|---|---|---|
| Berryhill Elementary School | R. HOBBS Middle School | Milton High School |
| Price History | |
|---|---|
| 12/2/2025 | Listed $389,900 |
| 12/3/2025 | 5$369,900 |
| 3/31/2026 | Listed $369,000 |
| 6/8/2026 | 1$367,000 |
| 6/25/2026 | 1$362,000 |
| 7/23/2026 | 3$352,000 |
General Features
| Living Area | 1856 |
|---|---|
| Sewer | Public Sewer |
| Heating | Central |
| Cooling | Central Air |
| Roof | Shingle |
| Appliances | Electric Water Heater |
| Garage Spaces | 2 |
| Architectural Style | Craftsman |
| Pool Features | None |
| Construction Materials | Frame |
| Year Built | 2025 |
| Electric | Copper Wiring |
| Stories Count | 1 |
| Levels | One |
| Property Subtype | Single Family Residence |
| Assoc Fee Paid Per | Annually |
| County | Santa Rosa |
| New Construction | true |
| Property Type | Residential |
| HOA | false |
| Energy Efficient | No Energy Features |
| Subdivision Name | Ashton Woods |
| Garage Y/N | true |
| Full Baths | 2 |
| Status | Active |
| Directions | From Avalon Blvd, heading toward the town center. Continue and merge onto US-90 East (also called Glover Lane). Turn left onto Ashton Woods Circle and the home is before the curve to the right. |
| High School | Milton |
| City | Milton |
| Zoning Description | City |
| Lot Size Units | Acres |
| Lot Size Square Feet | 10890 |
| Carport Y/N | false |
| Elementary School | Berryhill |
| Property Attached Y/N | false |
| Co-Listing Agent Last Name | TAYLOR |
| Co-Listing Agent Last Name | Dover Bryan |
| Showing Instructions | Showingtime,Text Listing Agent |
| Middle/Junior High School | R. HOBBS |

| Property Condition | Under Construction |
| Lease Considered Y/N | false |
| Listing Agent Name | Amanda Smith |
| Co-Listing Agent | Taylor Dover Bryan |
| Building Area Units | Square Feet |
| Primary Bedroom Level | First |
| Living Area Units | Square Feet |
| Standard Status | Active |
Interior Features
| Flooring | Tile |
|---|---|
| Air Conditioning Y/N | true |
| Heating Y/N | true |
| Total Bedrooms | 3 |
| Kitchen Features | Updated |
| Total Baths | 2 |
| Dining Room Features | Formal Dining Room |
| Dining Room Area | 19 |
| Dining Room Width | 8.1 |
| Primary Bedroom Area | 262.8 |
| Primary Bedroom Length | 14.6 |
| Primary Bedroom Width | 18 |
| Dining Room Level | First |
| Dining Room Area | 153.9 |
Exterior Features
| Parking Features | 2 Car Garage |
|---|---|
| Lot Features | Near Golf Course |
| Total Parking | 2 |
| Lot Size Area | 0.25 |
| Foundation Details | Slab |
| Building Area Total | 1856 |
| Lot Size Acres | 0.25 |
| Road Surface Type | Paved |
| Covered Spaces | 2 |
| Road Responsibility | Public Maintained Road |
| Horse Y/N | false |
Amenities
- Foreclosure
- Views
- Short Sale
- New Construction
- Adult 55+
- Lease To Own
- No HOA Fees
- Furnished
- Primary On Main
- Air Conditioning
- Seller Finance
- Green
- Fixer Upper
- Horse
- Golf
- Fireplace
- Deck
- Garage
- Basement
- Pool
Property vs Single Family Average in 32570
Price
Year Built
 Copyright © 2026 by the Multiple Listing Service of the Pensacola Association of
REALTORS ® This information is believed to be accurate but is not guaranteed. Subject to verification by all parties. This data is copyrighted and may not be transmitted, re-transmitted, copied, framed, re-purposed, or altered in any way for any other site, individual and/or purpose without the express written permission of the Multiple Listing Service of the Pensacola Association of REALTORS ®. Florida
Copyright © 2026 by the Multiple Listing Service of the Pensacola Association of
REALTORS ® This information is believed to be accurate but is not guaranteed. Subject to verification by all parties. This data is copyrighted and may not be transmitted, re-transmitted, copied, framed, re-purposed, or altered in any way for any other site, individual and/or purpose without the express written permission of the Multiple Listing Service of the Pensacola Association of REALTORS ®. Florida
 Baldwin County Association Of Realtors®: All information deemed reliable but not guaranteed. All properties are subject to prior sale, change or withdrawal. Neither listing broker(s) or information provider(s) shall be responsible for any typographical errors, misinformation, misprints and shall be held totally harmless. Listing(s) information is provided for consumer's personal, non-commercial use and may not be used for any purpose other than to identify prospective properties consumers may
