

















Address
4460 Hwy 29, Molino, FL
Price
$ 867,000
Property Attributes
- MLS#674877
- TypeSingle Family
- Listing Status Active
- CountyEscambia - Fl
- CityMolino
- AreaEscambia - Fl
- NeighborhoodNone
- Zip32577
- StyleCountry
- Year Built1997
- Price$ 867,000
- Bedrooms5
- Full Bathrooms3
- Half Bathrooms0
- Sqr Footage2967
- Lot Size10 Acres
Data Source:
Pensacola Association of REALTORS® (PARMLS)
Property Description
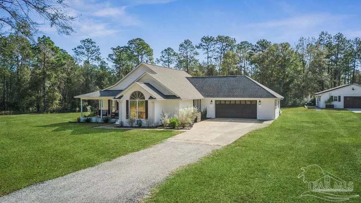
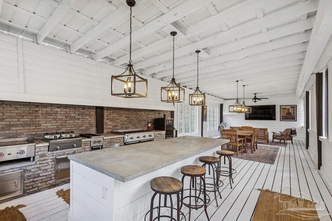
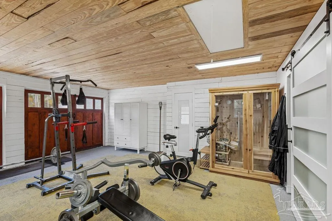
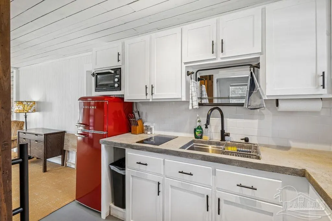
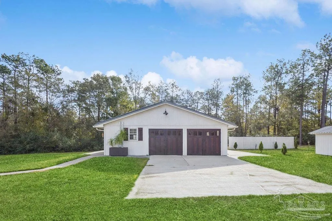
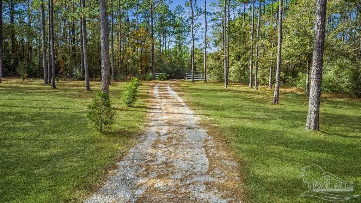
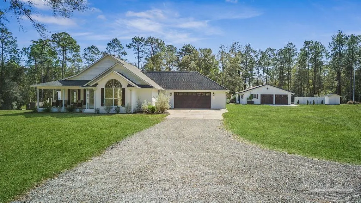
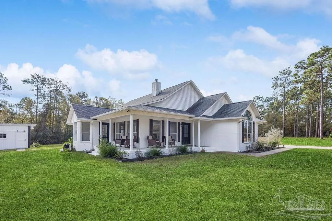
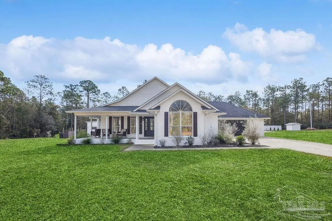
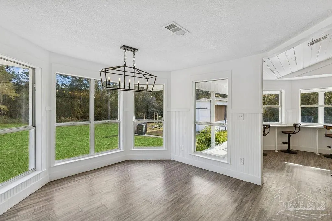
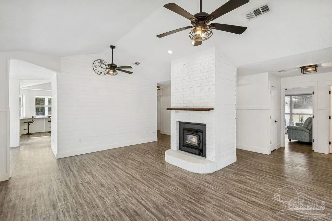
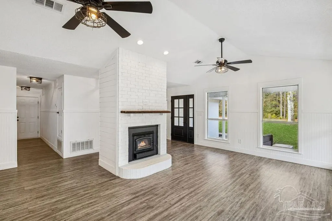
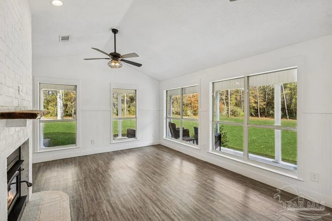
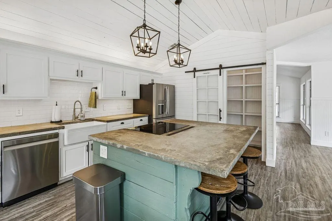
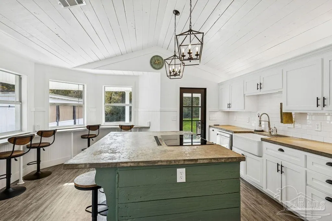
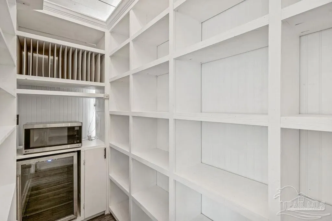
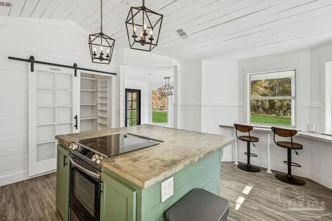
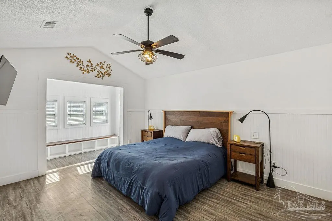
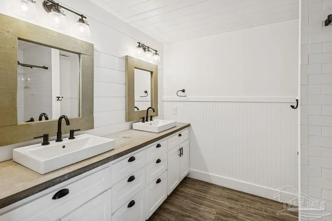
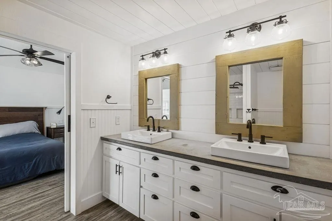
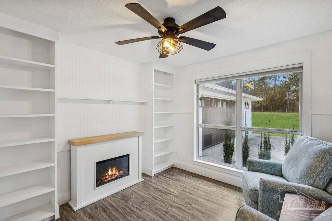
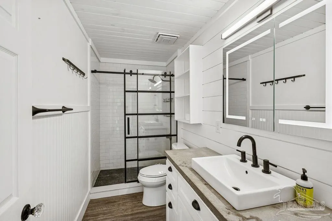
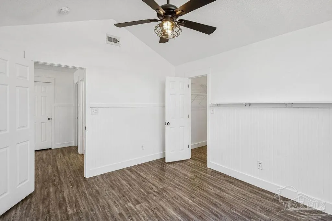
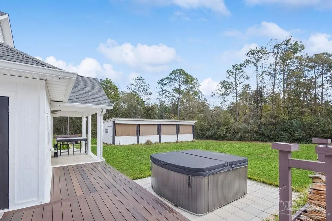
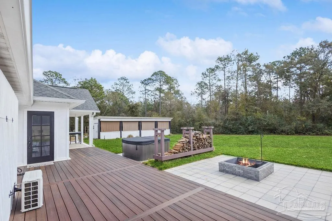
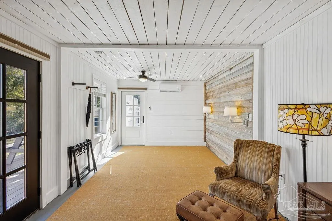
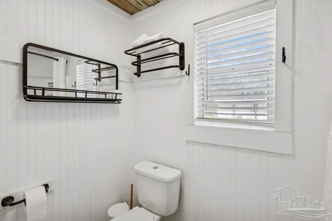
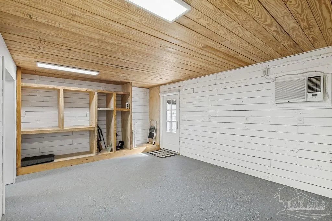
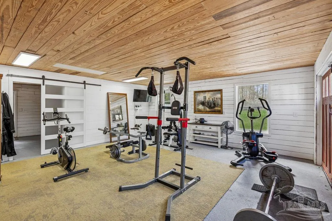
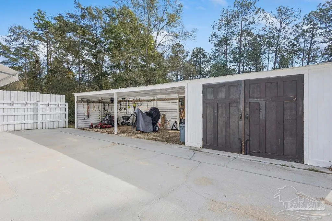
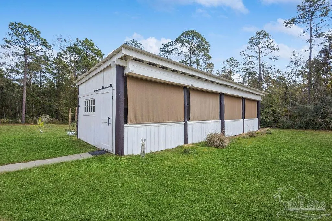
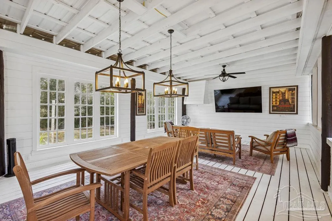
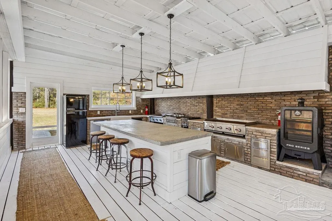
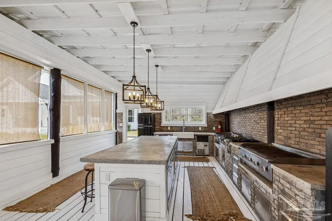
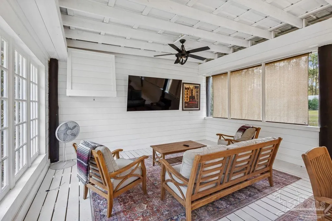
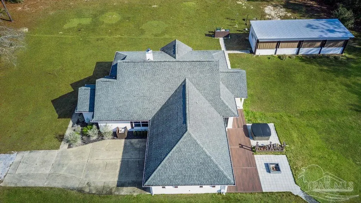
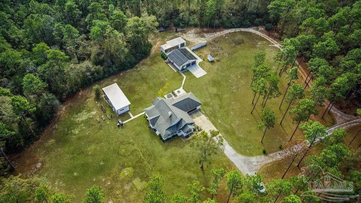
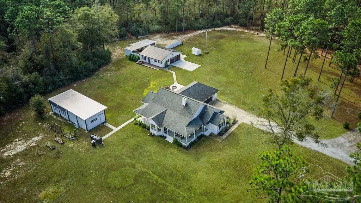
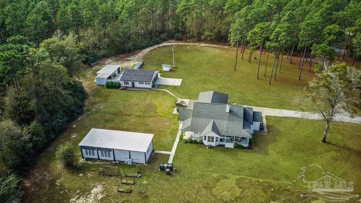
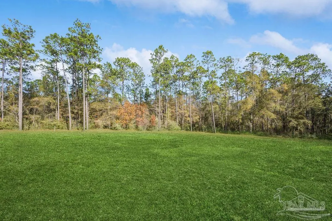
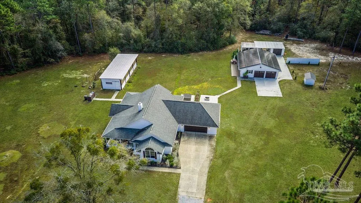
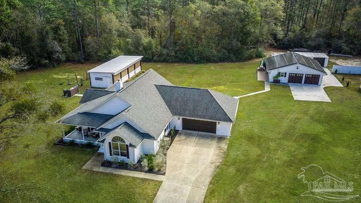
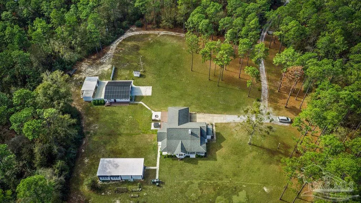
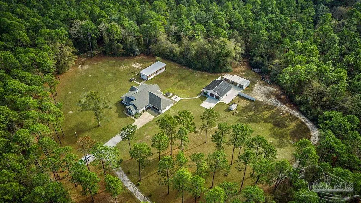
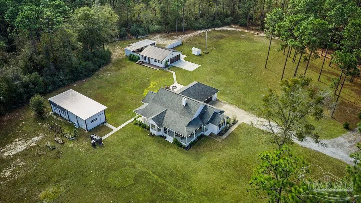
CLOSING COST ASSISTANCE! Private 10-Acre Estate with Guest House, Tesla Solar & Ultimate Entertaining Pavilion Escape to your own private retreat just minutes from Pensacola. Tucked behind a gated entrance and surrounded by mature trees, this exceptional 10-acre estate offers the perfect blend of privacy, flexibility, and modern efficiency. Whether you’re looking for a multi-generational family compound, homestead property, hobby farm, or the ultimate place to entertain family and friends, this property delivers opportunities that are nearly impossible to find. The main home features a bright open layout with 3 bedrooms, 2 bathrooms, an oversized air-conditioned garage, and a welcoming wraparound porch overlooking the peaceful grounds. A separate guest house provides incredible flexibility for extended family, visiting guests, a home office, fitness space, or potential rental opportunities. At the heart of the property is a fully equipped outdoor entertaining pavilion designed for unforgettable gatherings, holiday celebrations, game days, crawfish boils, BBQs, and year-round entertaining. The cleared acreage offers endless possibilities for gardens, a pool, horses, livestock, recreational vehicles, workshops, or future expansion. Additional features include: Gated entrance and paved driveway Approx. 10 private acres Detached guest house Extensive entertaining pavilion Oversized air-conditioned garage Deep well with water treatment system Irrigation system Tesla solar system valued at approximately $150,000 Average utility costs of approximately $50 per month serving all structures Properties offering this combination of acreage, privacy, guest accommodations, entertaining space, and energy efficiency rarely become available. Schedule your private showing today.
| Elementary School | Middle School | High School |
|---|---|---|
| Molino Park Elementary School | ERNEST WARD Middle School | Northview High School |
| Price History | |
|---|---|
| 12/13/2025 | Listed $899,000 |
| 1/31/2026 | 1$889,000 |
| 3/27/2026 | Listed $888,000 |
| 4/7/2026 | Listed $887,900 |
| 5/1/2026 | 1$880,000 |
| 6/5/2026 | Listed $879,000 |
| 6/10/2026 | 1$869,000 |
| 7/7/2026 | Listed $867,000 |
General Features
| Living Area | 2967 |
|---|---|
| Sewer | Septic Tank |
| Heating | Multi Units |
| Cooling | Central Air,Ceiling Fan(s) |
| Roof | Composition |
| Appliances | Electric Water Heater |
| Garage Spaces | 2 |
| Architectural Style | Country |
| Pool Features | None |
| Construction Materials | Frame |
| Year Built | 1997 |
| Electric | Circuit Breakers |
| Stories Count | 1 |
| Levels | One |
| Property Subtype | Single Family Residence |
| Community Features | Fitness Center |
| Assoc Fee Paid Per | Annually |
| County | Escambia - Fl |
| New Construction | false |
| Property Type | Residential |
| HOA | false |
| Subdivision Name | None |
| Garage Y/N | true |
| Other Structures | Guest House,Yard Building |
| Full Baths | 3 |
| Status | Active |
| Directions | Access Hwy 29. Going north, driveway will be on the right. |
| High School | Northview |
| City | Molino |
| Zoning Description | Agricultural |
| Lot Size Units | Acres |
| Lot Size Square Feet | 435600 |
| Carport Y/N | false |
| Elementary School | Molino Park |
| Property Attached Y/N | false |
| Co-Listing Agent Last Name | MISTI |
| Co-Listing Agent Last Name | Gillman |
| Showing Instructions | Appoint Only,Text Listing Agent |
| Middle/Junior High School | ERNEST WARD |
| Property Condition | Resale |
| Lease Considered Y/N | false |
| Listing Agent Name | Taylor Dover Bryan |
| Co-Listing Agent | Misti Gillman |
| Building Area Units | Square Feet |
| Living Area Units | Square Feet |
| Standard Status | Active |
| First Bedroom Level | First |
Interior Features
| Interior Amenities | Sauna,Gym/Workout Room,Office/Study |
|---|---|
| Flooring | Concrete |
| Air Conditioning Y/N | true |
| Heating Y/N | true |
| Fireplace Y/N | true |
| Total Bedrooms | 5 |
| Living Room Level | First |
| Kitchen Features | Updated |
| Total Baths | 3 |
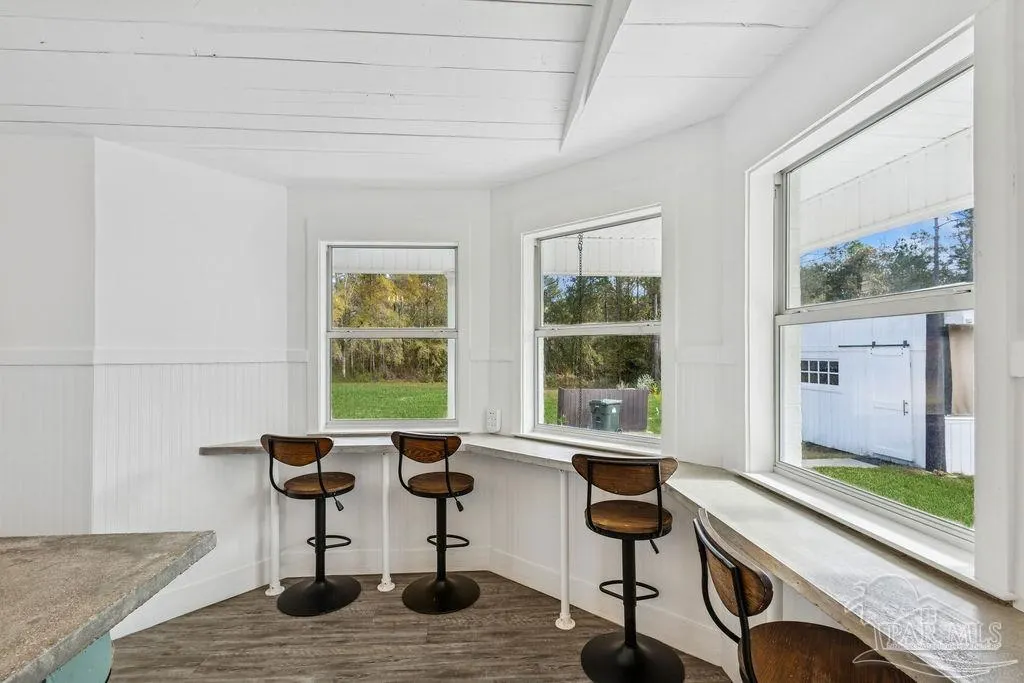
| Dining Room Features | Breakfast Room/Nook,Eat-in Kitchen |
| Living Room Area | 156 |
| Living Room Length | 12 |
| Living Room Width | 13 |
Exterior Features
| Exterior Amenities | Irrigation Well,Sauna,Sprinkler |
|---|---|
| Fencing | Electric |
| Parking Features | 2 Car Garage,Detached,Converted Garage |
| Water Source | Private |
| Total Parking | 2 |
| Lot Size Area | 10 |
| Foundation Details | Slab |
| Building Area Total | 1879 |
| Lot Size Acres | 10 |
| Road Surface Type | Paved |
| Covered Spaces | 2 |
| Road Responsibility | County Maintained Road |
| Horse Y/N | false |
Amenities
- Foreclosure
- Views
- Short Sale
- New Construction
- Adult 55+
- Lease To Own
- No HOA Fees
- Furnished
- Primary On Main
- Air Conditioning
- Seller Finance
- Green
- Fixer Upper
- Horse
- Golf
- Fireplace
- Deck
- Garage
- Basement
- Pool
Property vs Single Family Average in 32577
Price
Year Built
 Copyright © 2026 by the Multiple Listing Service of the Pensacola Association of
REALTORS ® This information is believed to be accurate but is not guaranteed. Subject to verification by all parties. This data is copyrighted and may not be transmitted, re-transmitted, copied, framed, re-purposed, or altered in any way for any other site, individual and/or purpose without the express written permission of the Multiple Listing Service of the Pensacola Association of REALTORS ®. Florida
Copyright © 2026 by the Multiple Listing Service of the Pensacola Association of
REALTORS ® This information is believed to be accurate but is not guaranteed. Subject to verification by all parties. This data is copyrighted and may not be transmitted, re-transmitted, copied, framed, re-purposed, or altered in any way for any other site, individual and/or purpose without the express written permission of the Multiple Listing Service of the Pensacola Association of REALTORS ®. Florida
 Baldwin County Association Of Realtors®: All information deemed reliable but not guaranteed. All properties are subject to prior sale, change or withdrawal. Neither listing broker(s) or information provider(s) shall be responsible for any typographical errors, misinformation, misprints and shall be held totally harmless. Listing(s) information is provided for consumer's personal, non-commercial use and may not be used for any purpose other than to identify prospective properties consumers may
