
Price Reduction - Eco Friendly


Address
790 Whitney Dr, Pensacola, FL
Price
$ 318,250
Property Attributes
- MLS#681926
- TypeSingle Family
- Listing Status Active
- CountyEscambia - Fl
- CityPensacola
- AreaEscambia - Fl
- NeighborhoodCordova Park
- Zip32503
- StyleRanch
- Year Built1955
- Price$ 318,250
- Bedrooms3
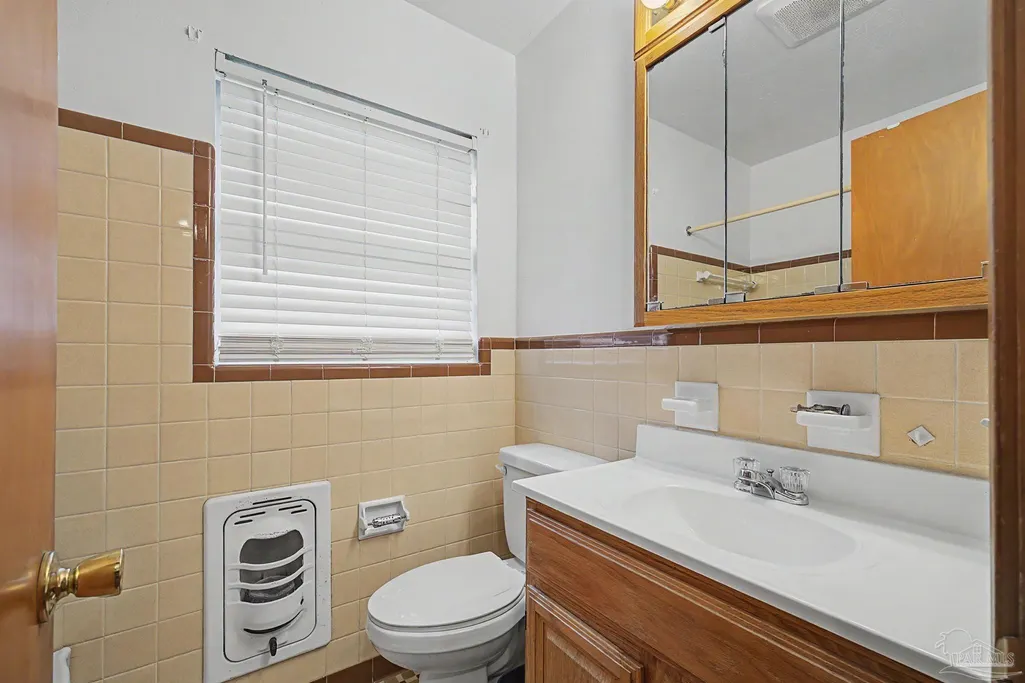
- Full Bathrooms1
- Half Bathrooms1
- Sqr Footage1520
- Lot Size0.3 Acres
Data Source:
Pensacola Association of REALTORS® (PARMLS)
Property Description
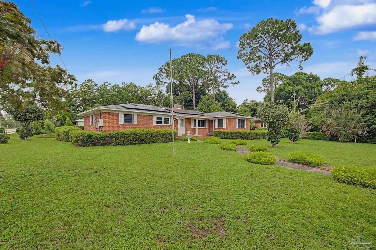
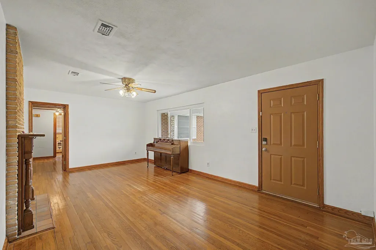
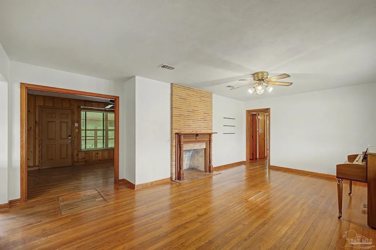
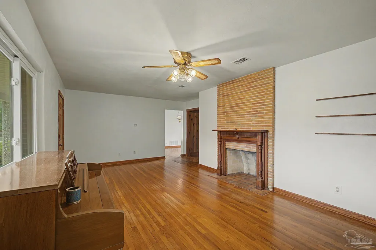
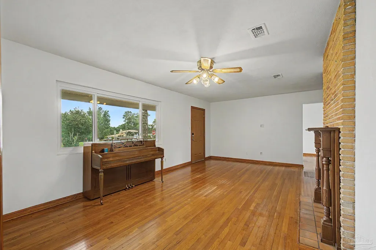
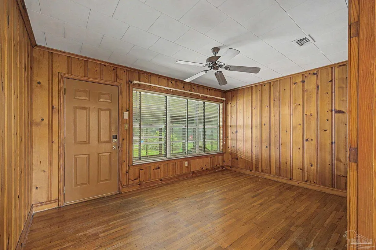
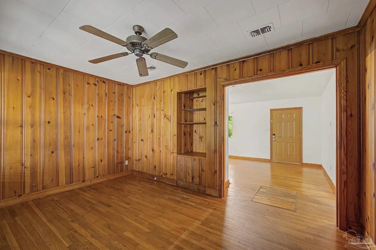
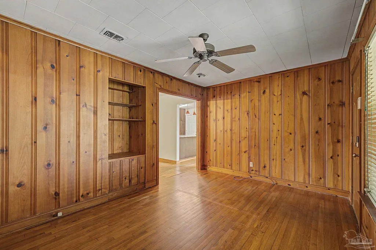
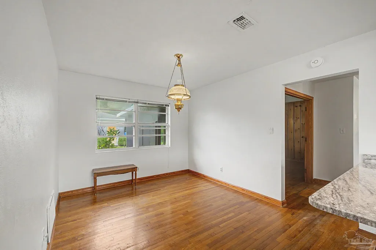
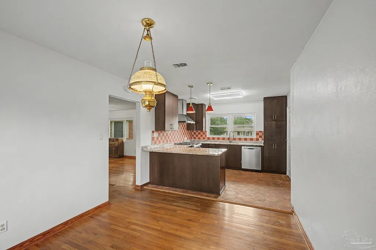
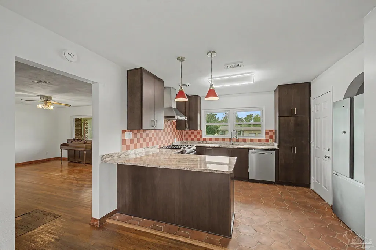
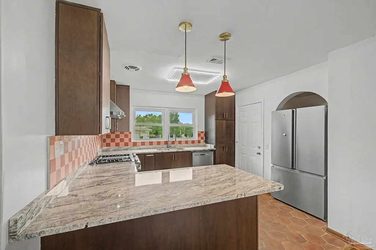
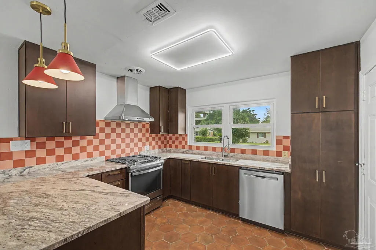
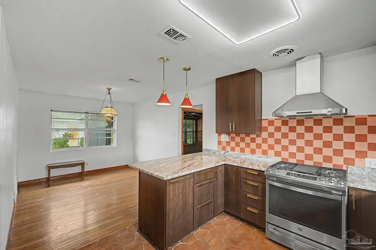
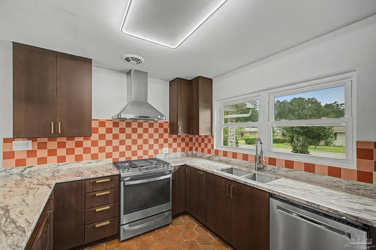
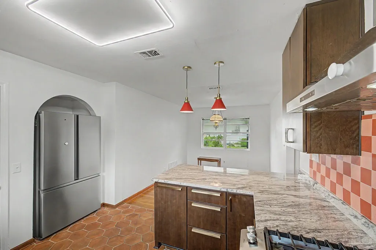
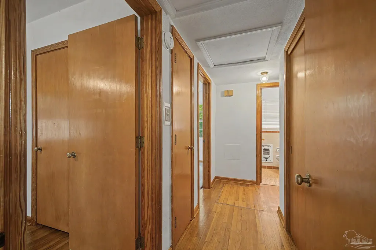
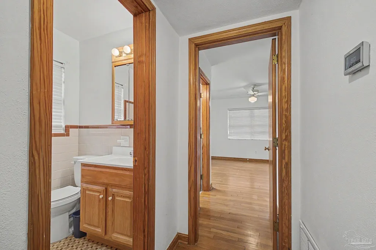
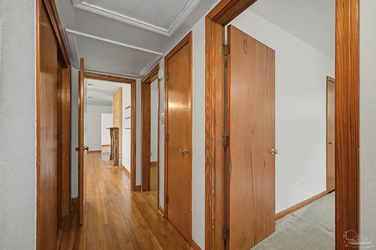
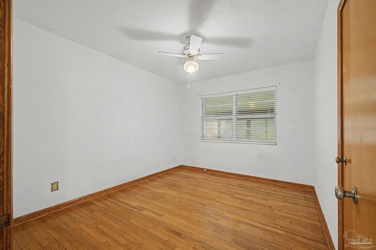
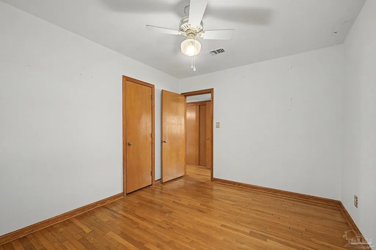
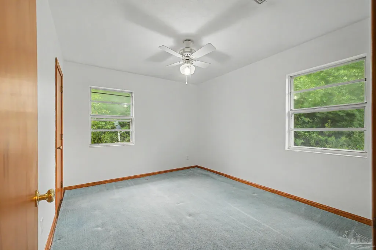
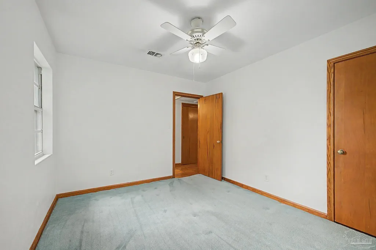
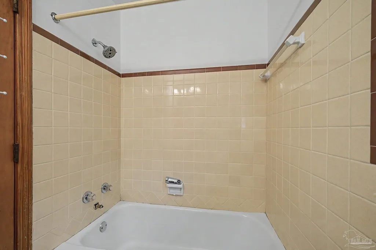
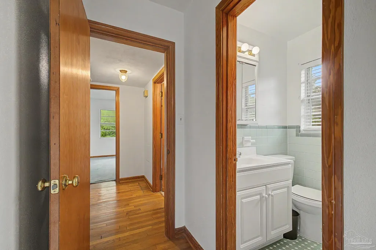
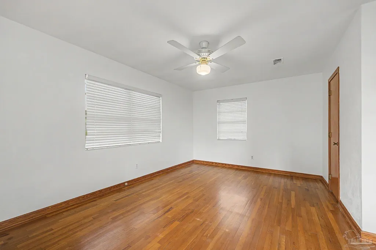
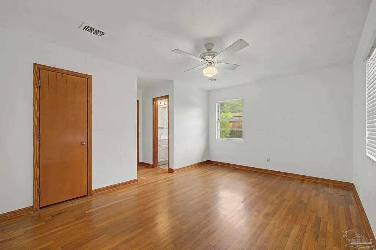
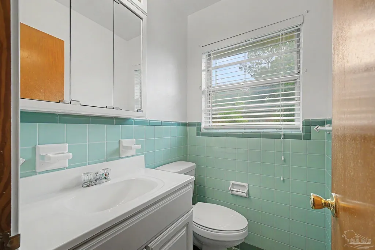
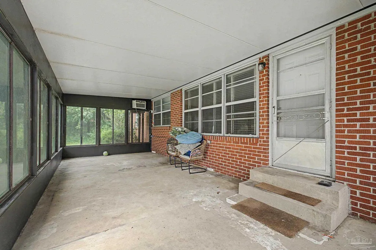
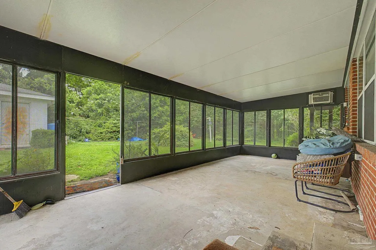
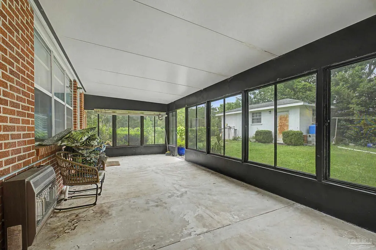
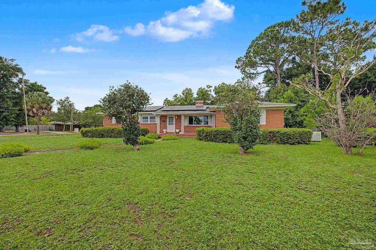
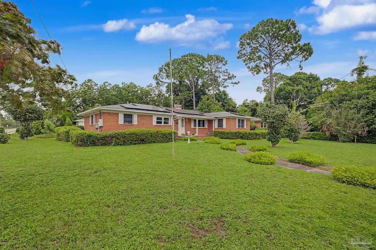
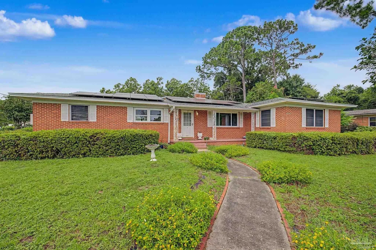
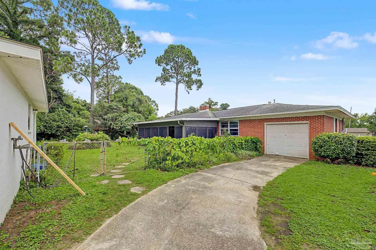
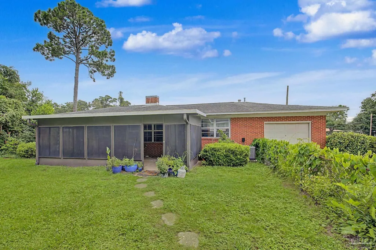
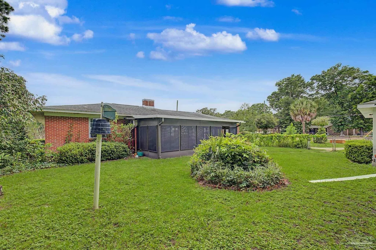
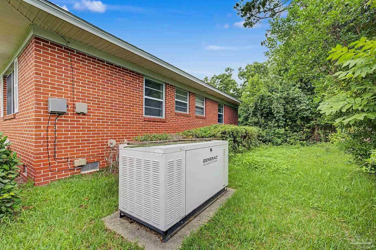
Welcome to this charming 1950s classic Cordova Park home situated on a spacious corner lot, offering 1,520 square feet of living space on approximately 0.30 acres. Featuring 3 bedrooms, this home blends classic character with practical updates including a newly updated kitchen. A large front porch welcomes you home and provides the perfect space to relax and enjoy the neighborhood, while a four-season back porch is perfect for entertaining all year. Inside, you'll find beautiful wood accents throughout, warm wood flooring, and a spacious primary living area highlighted by a cozy fireplace. The kitchen features rich dark wood cabinetry, granite countertops, and an attractive accent backsplash, creating a functional and inviting space for everyday living. The bedrooms are thoughtfully laid out for convenience and comfort, offering a practical floor plan for families or guests. Equipped with solar panels, whole-house natural gas generator, and crawl-space encapsulation with dehumidifier, the property provides added efficiency, reliability, and peace of mind. With solid bones, dependable systems, and timeless ranch-style appeal, this home serves as a blank canvas ready for your personal vision and updates. Located in a desirable neighborhood, it presents an excellent opportunity for first-time homebuyers, growing families, or anyone looking to customize a classic home to their taste. Don't miss your chance to make this property your own—now available on the MLS!
| Elementary School | Middle School | High School |
|---|---|---|
| Cordova Park Elementary School | WORKMAN Middle School | Washington High School |
| Price History | |
|---|---|
| 6/18/2026 | Listed $360,000 |
| 7/6/2026 | 3$350,000 |
| 8/5/2026 | 1$345,000 |
| 8/28/2026 | 3$335,000 |
| 9/14/2026 | 5$318,250 |
General Features
| Living Area | 1520 |
|---|---|
| Heating | Natural Gas |
| Cooling | Heat Pump,Ceiling Fan(s) |
| Possession | Close Of Escrow |
| Roof | Shingle |
| Appliances | Gas Water Heater,Dryer,Washer,Dishwasher,Disposal |
| Garage Spaces | 1 |
| Architectural Style | Ranch |
| Pool Features | None |
| Construction Materials | Frame |
| Year Built | 1955 |
| Electric | Circuit Breakers,Copper Wiring |
| Stories Count | 1 |
| Levels | One |
| Property Subtype | Single Family Residence |
| Assoc Fee Paid Per | Annually |
| County | Escambia - Fl |
| New Construction | false |
| Property Type | Residential |
| HOA | false |
| Subdivision Name | Cordova Park |
| Garage Y/N | true |
| Green Energy Generation | Solar |
| Full Baths | 1 |
| Status | Active |
| Directions | Bayou blvd, turn left on firestone. Home on the corner on Whitney |
| High School | Washington |
| City | Pensacola |
| Zoning Description | City |
| Lot Size Units | Acres |
| Lot Size Square Feet | 13068 |
| Carport Y/N | false |
| Elementary School | Cordova Park |
| Property Attached Y/N | false |
| Co-Listing Agent Last Name | JEANETTE |
| Co-Listing Agent Last Name | Eriksen |
| Showing Instructions | See Agent Notes |
| Middle/Junior High School | WORKMAN |
| Property Condition | Resale |
| Lease Considered Y/N | false |
| Virtual Tour | https://zillow.com/view-imx/4dafebf2-f2a3-496f-941d-759c7985b409?setAttribution=mls&utm_source=captureapp |
| Listing Agent Name | Erik Hansen |
| Co-Listing Agent | Jeanette Eriksen |
| Building Area Units | Square Feet |
| Primary Bedroom Level | First |
| Living Area Units | Square Feet |
| Standard Status | Active |
Interior Features
| Interior Amenities | Sun Room |
|---|---|
| Flooring | Hardwood,Tile |
| Kitchen Level | First |
| Air Conditioning Y/N | true |
| Heating Y/N | true |
| Half Baths | 1 |
| Total Bedrooms | 3 |
| Living Room Level | First |
| Kitchen Features | Not Updated,Granite Counters |
| Total Baths | 2 |
| Dining Room Features | Formal Dining Room |
| Kitchen Area | 120 |
| Kitchen Length | 12 |
| Kitchen Width | 10 |
| Living Room Area | 200 |
| Living Room Length | 20 |
| Living Room Width | 10 |
| Primary Bedroom Area | 224 |
| Primary Bedroom Length | 14 |
| Primary Bedroom Width | 16 |
Exterior Features
| Parking Features | Garage,Side Entrance |
|---|---|
| Lot Features | Corner Lot |
| Water Source | Public |
| Total Parking | 1 |
| Lot Size Area | 0.3 |
| Foundation Details | Off Grade |
| Building Area Total | 1520 |
| Lot Size Acres | 0.3 |
| Covered Spaces | 1 |
| Road Responsibility | Public Maintained Road |
| Horse Y/N | false |
Amenities
- Foreclosure
- Views
- Short Sale
- New Construction
- Adult 55+
- Lease To Own
- No HOA Fees
- Furnished
- Primary On Main
- Air Conditioning
- Seller Finance
- Green
- Fixer Upper
- Horse
- Golf
- Fireplace
- Deck
- Garage
- Basement
- Pool
Property vs Single Family Average in 32503
Price
Year Built
 Copyright © 2026 by the Multiple Listing Service of the Pensacola Association of
REALTORS ® This information is believed to be accurate but is not guaranteed. Subject to verification by all parties. This data is copyrighted and may not be transmitted, re-transmitted, copied, framed, re-purposed, or altered in any way for any other site, individual and/or purpose without the express written permission of the Multiple Listing Service of the Pensacola Association of REALTORS ®. Florida
Copyright © 2026 by the Multiple Listing Service of the Pensacola Association of
REALTORS ® This information is believed to be accurate but is not guaranteed. Subject to verification by all parties. This data is copyrighted and may not be transmitted, re-transmitted, copied, framed, re-purposed, or altered in any way for any other site, individual and/or purpose without the express written permission of the Multiple Listing Service of the Pensacola Association of REALTORS ®. Florida
 Baldwin County Association Of Realtors®: All information deemed reliable but not guaranteed. All properties are subject to prior sale, change or withdrawal. Neither listing broker(s) or information provider(s) shall be responsible for any typographical errors, misinformation, misprints and shall be held totally harmless. Listing(s) information is provided for consumer's personal, non-commercial use and may not be used for any purpose other than to identify prospective properties consumers may
