
Address
4758 W Lynn Rd, Milton, FL
Price
$ 354,000
Property Attributes
- MLS#682052
- TypeSingle Family
- Listing Status Active
- CountySanta Rosa
- CityMilton
- AreaSanta Rosa
- NeighborhoodYellow River Farms
- Zip32583
- StyleCraftsman
- Year Built2024
- Price$ 354,000
- Bedrooms3
- Full Bathrooms2
- Half Bathrooms0
- Sqr Footage1700
- Lot Size0.344 Acres
Data Source:
Pensacola Association of REALTORS® (PARMLS)
Property Description
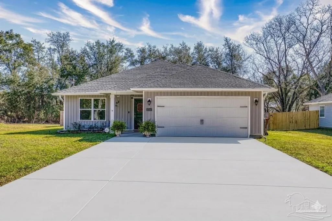
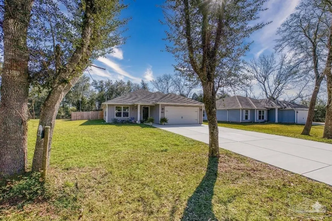
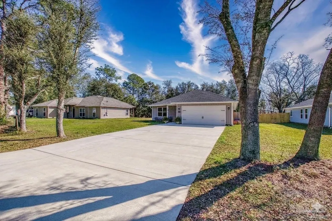
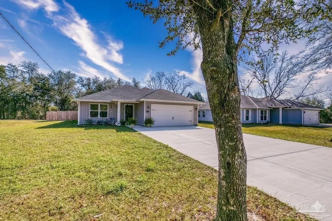
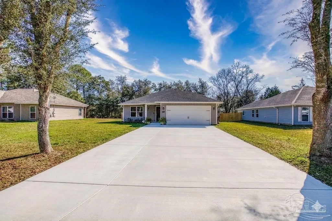
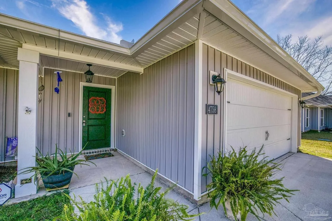
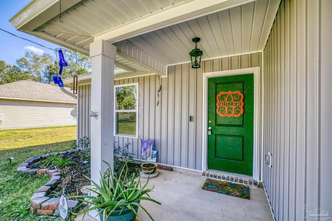
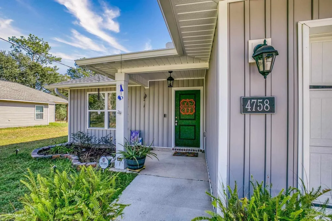
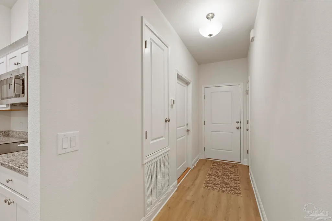
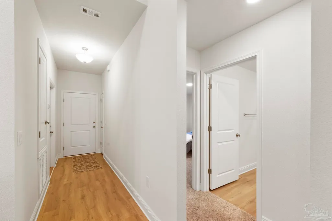
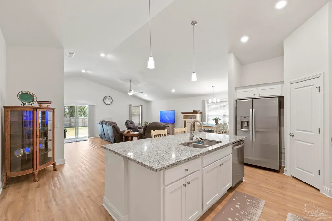
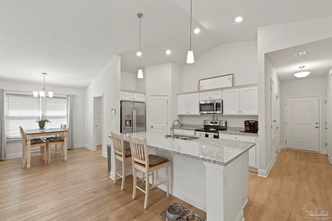
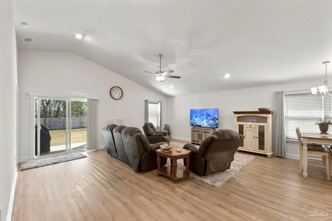
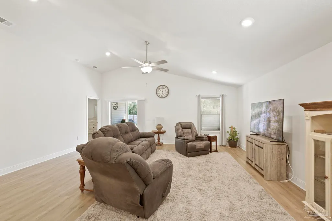
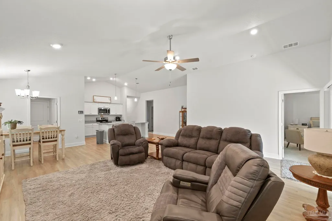
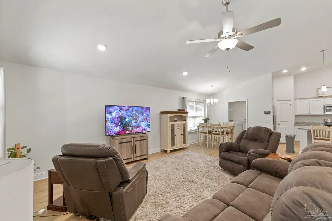
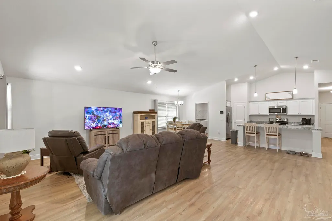
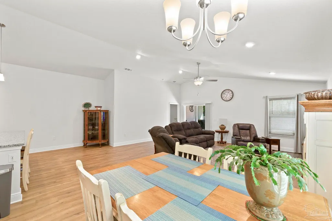
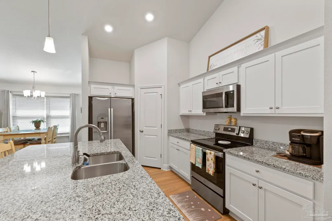
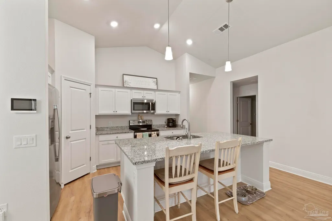
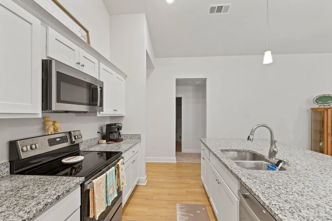
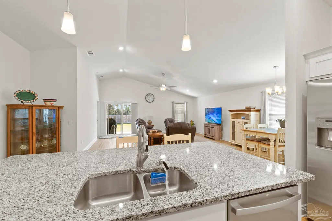
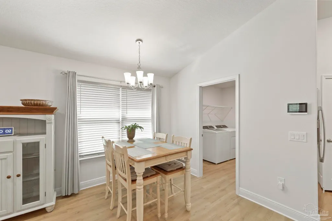
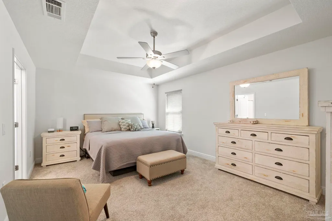
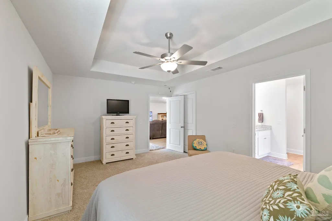
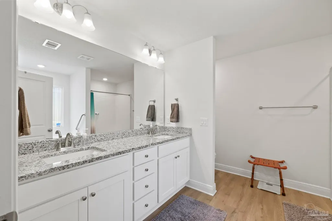
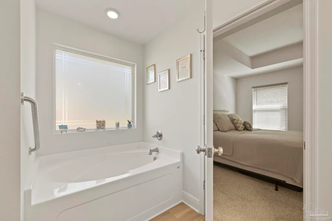
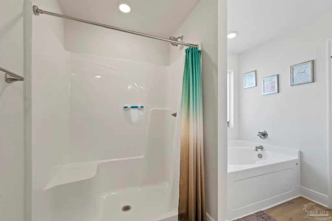
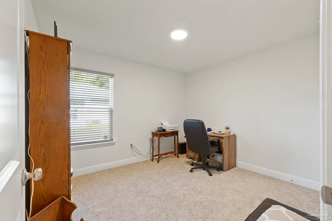
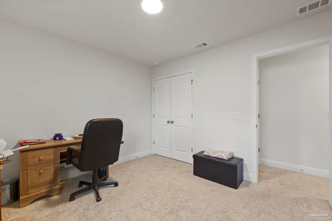
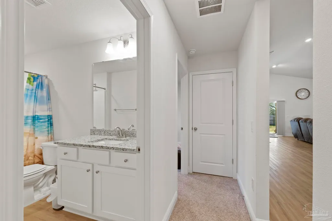
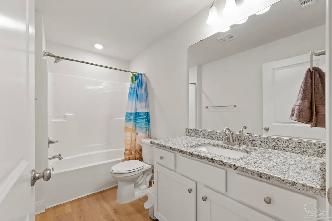
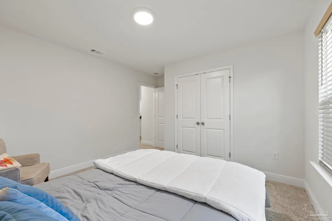
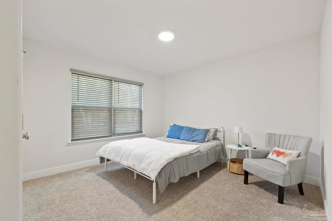
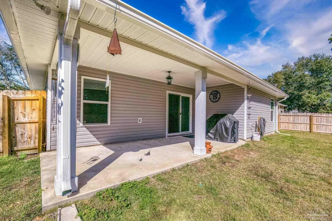
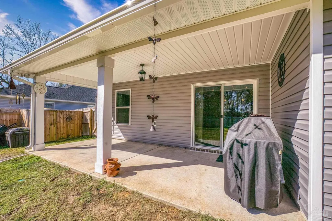
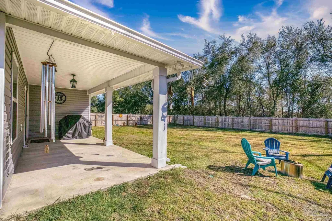
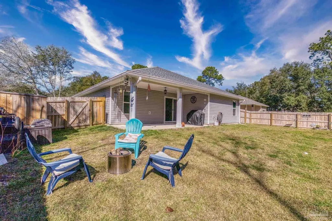
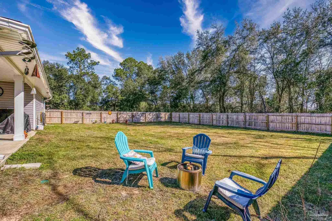
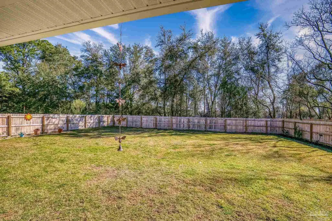
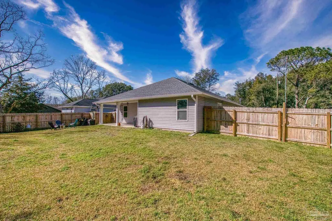
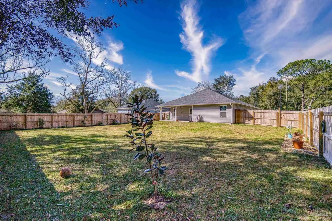
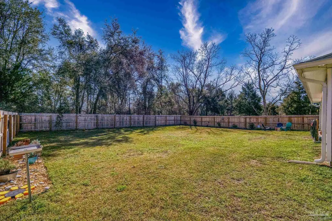
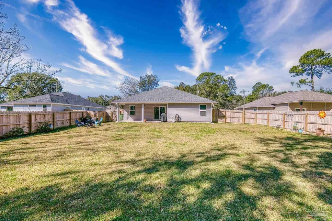
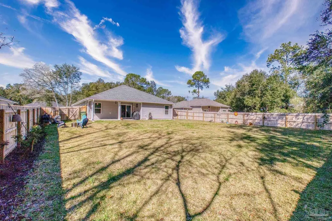
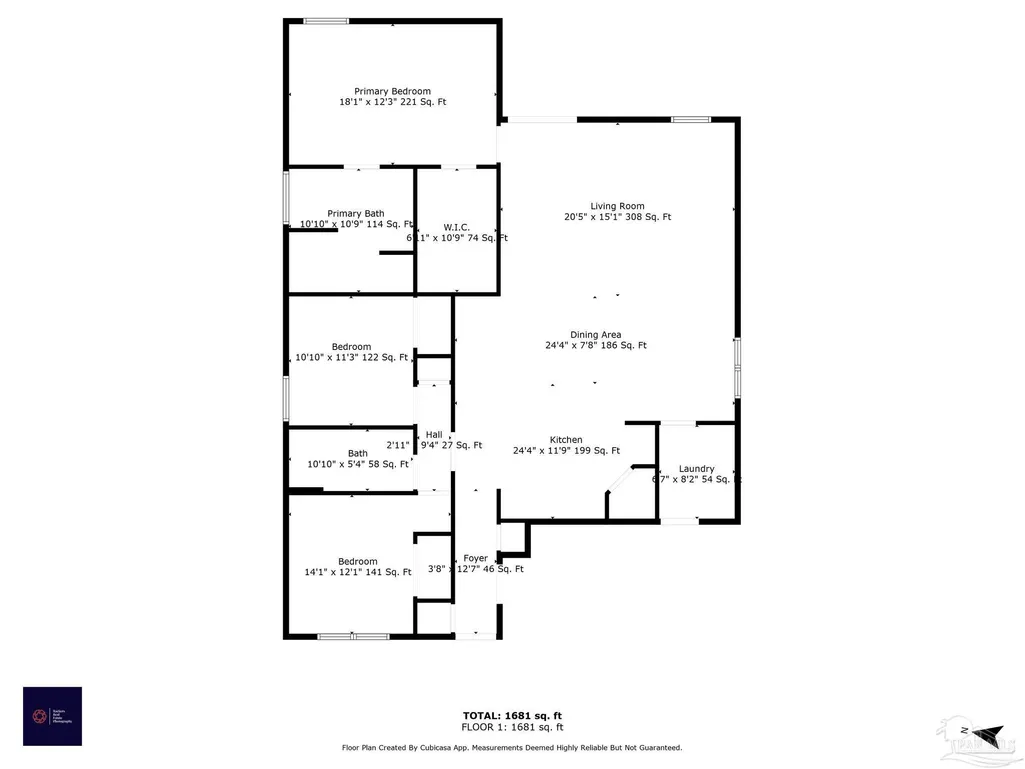
Welcome to a quality built 3 bedroom/2 bathroom Avalon model home that offers spaciousness and privacy. This home features many upgrades that new-construction homes don't have, including a privacy fence, whole-house gutters, window blinds, a refrigerator, a widened driveway, a garden shed, and overhead garage storage. As you step inside, you'll immediately be impressed by the expansive high-ceiling great room and an open-concept layout where you can relax and entertain with ease. The kitchen is a chef's dream, with a pantry, an oversized center island with bar seating, ample cabinet space, granite countertops, and stainless steel appliances. The primary bedroom features a tray ceiling, a ceiling fan, and a large walk-in closet. The primary bathroom offers a double vanity, a relaxing garden tub, a granite countertop, and a separate shower. Two additional generously sized bedrooms in front of the home share a bathroom. This home also includes durable, stylish scratch/water-resistant luxury vinyl plank flooring, a programmable thermostat, an alarm system, LED lighting throughout, hurricane fabric-shield window protection, and an extra-wide driveway. The expansive backyard provides plenty of room for entertainment, a future pool, workshop, shed, or additional outdoor living space. With no HOA, you'll enjoy the freedom to bring your RV, boat, or other recreational toys. Convenient location just minutes from downtown Milton, Pensacola, Navarre Beach, and Hurlburt Field. Call today for your private tour!
| Elementary School | Middle School | High School |
|---|---|---|
| East Milton Elementary School | KING Middle School | Milton High School |
| Price History | |
|---|---|
| 5/4/2026 | Listed $357,500 |
| 6/16/2026 | 1$354,000 |
General Features
| Living Area | 1700 |
|---|---|
| Sewer | Septic Tank |
| Heating | Central |
| Cooling | Central Air,Ceiling Fan(s) |
| Utilities | Cable Available |
| Possession | Close Of Escrow |
| Roof | Shingle |
| Appliances | Electric Water Heater,Built In Microwave,Dishwasher,Refrigerator,Self Cleaning Oven |
| Garage Spaces | 2 |
| Architectural Style | Craftsman |
| Pool Features | None |
| Security Features | Security System,Smoke Detector(s) |
| Construction Materials | Brick |
| Year Built | 2024 |
| Electric | Circuit Breakers,Copper Wiring |
| Stories Count | 1 |
| Levels | One |
| Property Subtype | Single Family Residence |
| Assoc Fee Paid Per | Annually |
| County | Santa Rosa |
| New Construction | false |
| Property Type | Residential |
| HOA | false |
| Subdivision Name | Yellow River Farms |
| Garage Y/N | true |
| Full Baths | 2 |
| Status | Active |
| Directions | Hwy 87 north to left on N Lynn, left on W Lynn |
| High School | Milton |
| City | Milton |
| Zoning Description | County,Res Single |
| Lot Size Units | Acres |
| Lot Size Square Feet | 14984.64 |
| Carport Y/N | false |
| Elementary School | East Milton |
| Property Attached Y/N | false |
| Showing Instructions | Appoint Only,Lockbox Combo,Showingtime |
| Middle/Junior High School | KING |
| Property Condition | Resale |
| Lease Considered Y/N | false |
| Listing Agent Name | Susan Bastajian |
| Building Area Units | Square Feet |
| Primary Bedroom Level | First |
| Living Area Units | Square Feet |
| Standard Status | Active |
| First Bedroom Level | First |
Interior Features
| Interior Amenities | Ceiling Fan(s),High Ceilings,High Speed Internet |
|---|---|
| Flooring | Vinyl,Carpet |
| Kitchen Level | First |
| Air Conditioning Y/N | true |
| Heating Y/N | true |
| Window Features | Double Pane Windows,Blinds,Shutters |
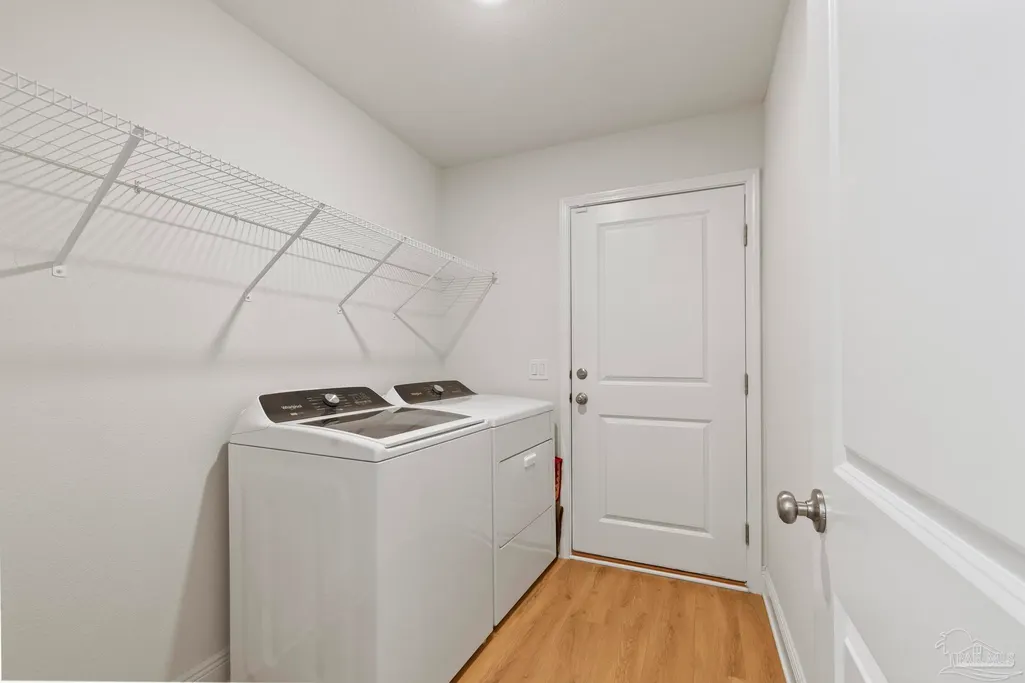
| Laundry Features | Inside,W/D Hookups,Laundry Room |
| Total Bedrooms | 3 |
| Living Room Level | First |
| Kitchen Features | Not Updated,Granite Counters,Kitchen Island,Pantry |
| Total Baths | 2 |
| Dining Room Features | Living/Dining Combo |
| Kitchen Area | 285.916666666 |
| Kitchen Length | 24.333333333 |
| Kitchen Width | 11.75 |
| Dining Room Area | 24.333333333 |
| Dining Room Width | 7.666666666 |
| Living Room Area | 307.951388888 |
| Living Room Length | 20.416666666 |
| Living Room Width | 15.083333333 |
| Primary Bedroom Area | 221.520833333 |
| Primary Bedroom Length | 18.083333333 |
| Primary Bedroom Width | 12.25 |
| Dining Room Level | First |
| Dining Room Area | 186.555555555 |
Exterior Features
| Exterior Amenities | Rain Gutters |
|---|---|
| Fencing | Back Yard,Privacy |
| Parking Features | 2 Car Garage |
| Total Parking | 2 |
| Lot Size Area | 0.344 |
| Foundation Details | Slab |
| Building Area Total | 1700 |
| Lot Size Acres | 0.344 |
| Road Surface Type | Paved |
| Covered Spaces | 2 |
| Road Responsibility | County Maintained Road |
| Horse Y/N | false |
Amenities
- Foreclosure
- Views
- Short Sale
- New Construction
- Adult 55+
- Lease To Own
- No HOA Fees
- Furnished
- Primary On Main
- Air Conditioning
- Seller Finance
- Green
- Fixer Upper
- Horse
- Golf
- Fireplace
- Deck
- Garage
- Basement
- Pool
Property vs Single Family Average in 32583
Price
Year Built
 Copyright © 2026 by the Multiple Listing Service of the Pensacola Association of
REALTORS ® This information is believed to be accurate but is not guaranteed. Subject to verification by all parties. This data is copyrighted and may not be transmitted, re-transmitted, copied, framed, re-purposed, or altered in any way for any other site, individual and/or purpose without the express written permission of the Multiple Listing Service of the Pensacola Association of REALTORS ®. Florida
Copyright © 2026 by the Multiple Listing Service of the Pensacola Association of
REALTORS ® This information is believed to be accurate but is not guaranteed. Subject to verification by all parties. This data is copyrighted and may not be transmitted, re-transmitted, copied, framed, re-purposed, or altered in any way for any other site, individual and/or purpose without the express written permission of the Multiple Listing Service of the Pensacola Association of REALTORS ®. Florida
 Baldwin County Association Of Realtors®: All information deemed reliable but not guaranteed. All properties are subject to prior sale, change or withdrawal. Neither listing broker(s) or information provider(s) shall be responsible for any typographical errors, misinformation, misprints and shall be held totally harmless. Listing(s) information is provided for consumer's personal, non-commercial use and may not be used for any purpose other than to identify prospective properties consumers may
