
Eco Friendly
















Address
4656 Red Oak Dr, Milton, FL
Price
$ 345,000
Property Attributes
- MLS#682423
- TypeSingle Family
- Listing Status Active
- CountySanta Rosa
- CityMilton
- AreaSanta Rosa
- NeighborhoodThe Preserve
- Zip32583
- StyleA-Frame, Contemporary
- Year Built2020
- Price$ 345,000
- Bedrooms4
- Full Bathrooms2
- Half Bathrooms0
- Sqr Footage1830
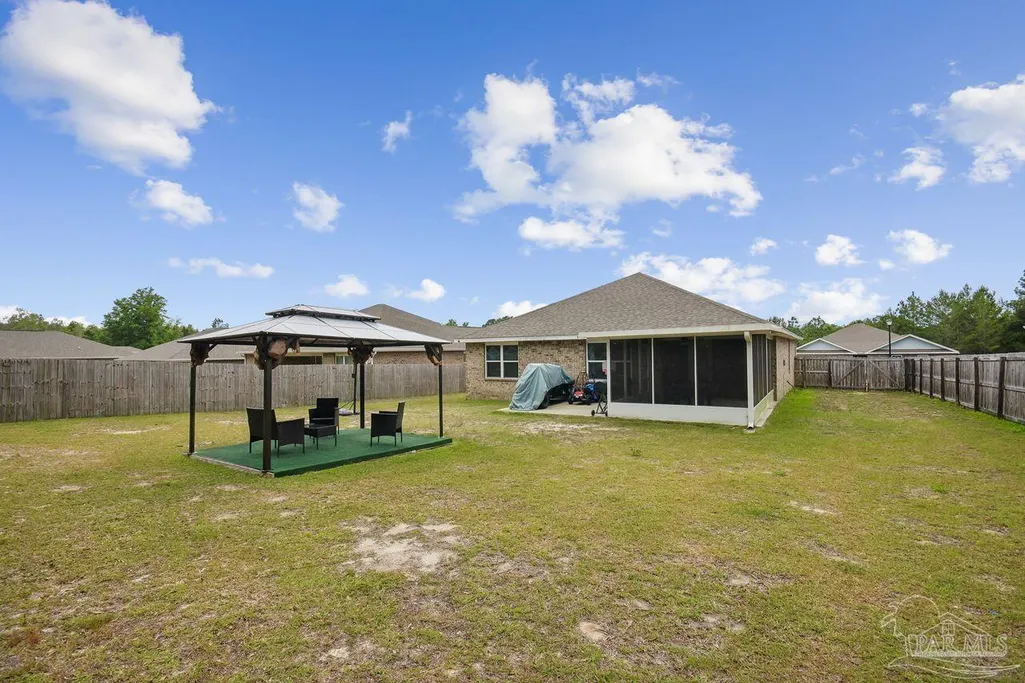
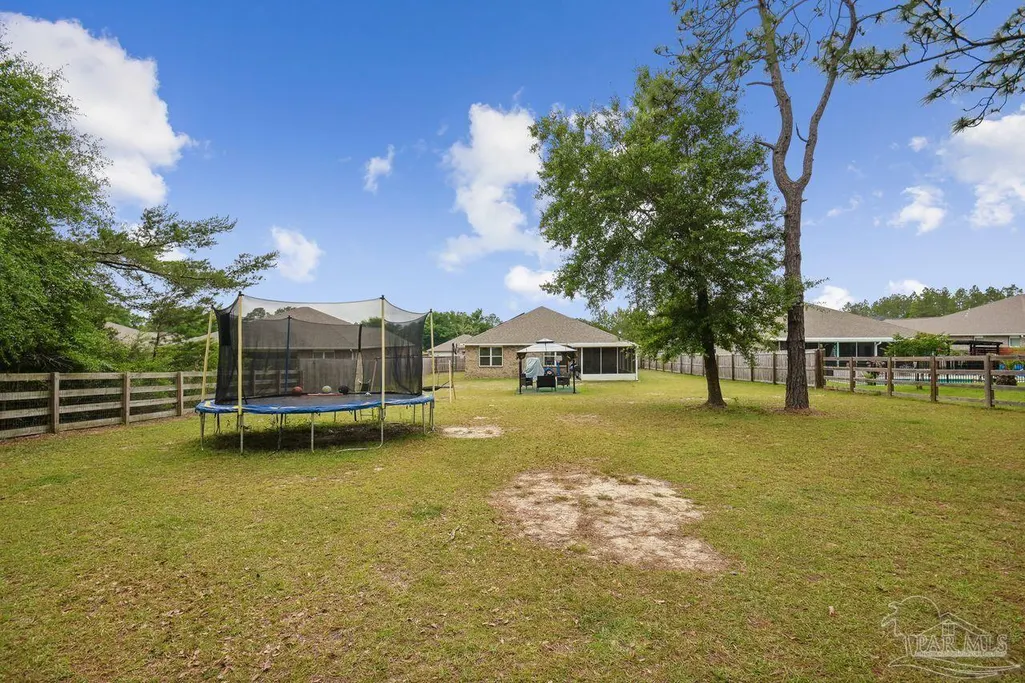
- Lot Size0.52 Acres
Data Source:
Pensacola Association of REALTORS® (PARMLS)
Property Description
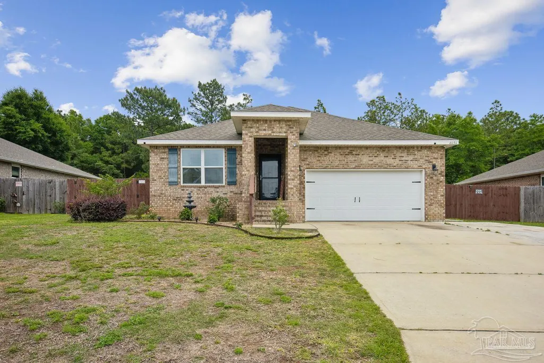
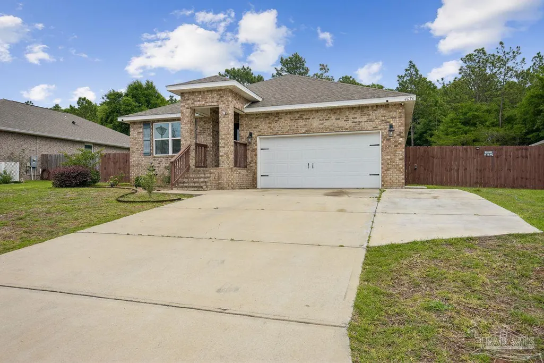
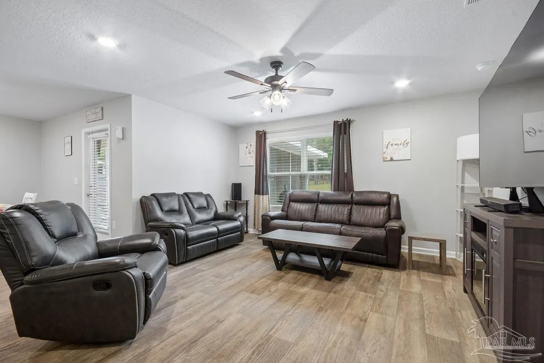
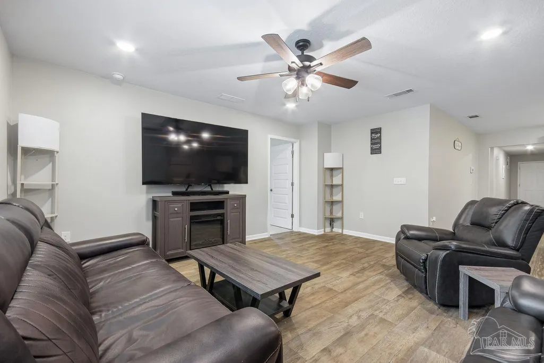
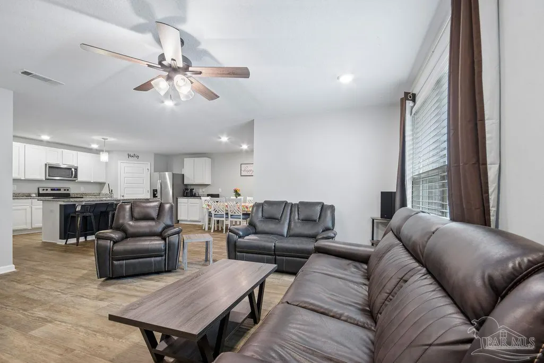
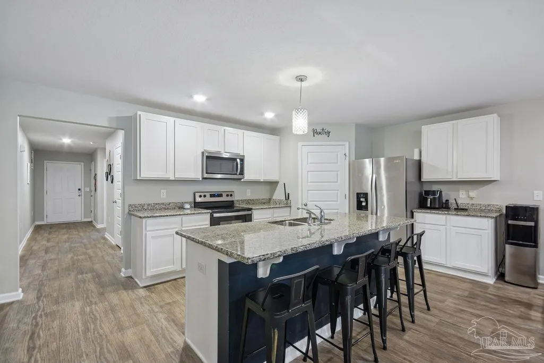
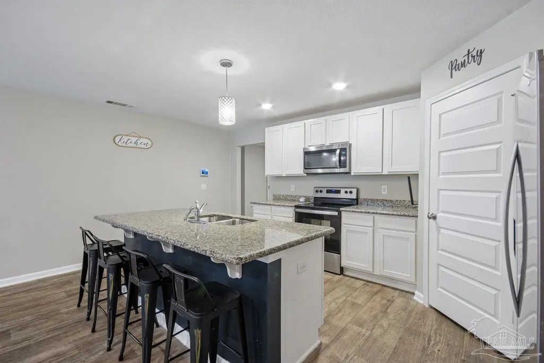
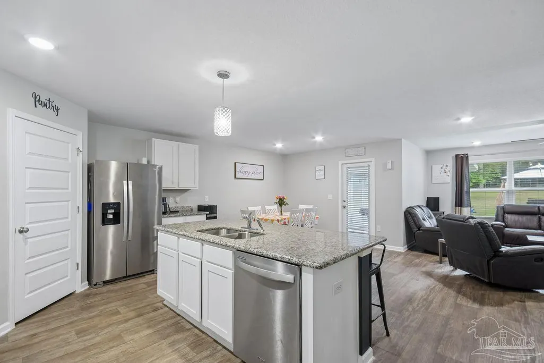
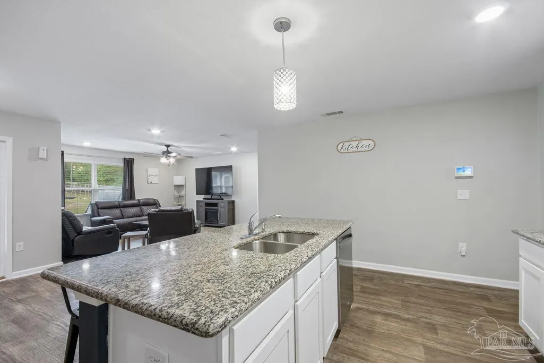
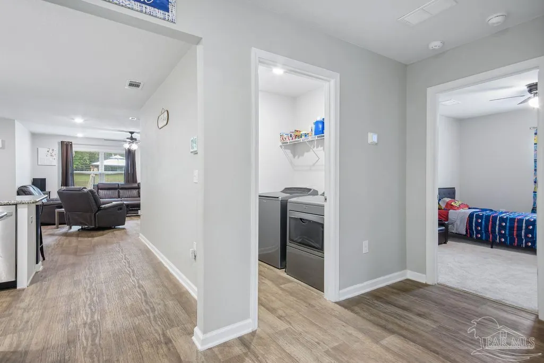
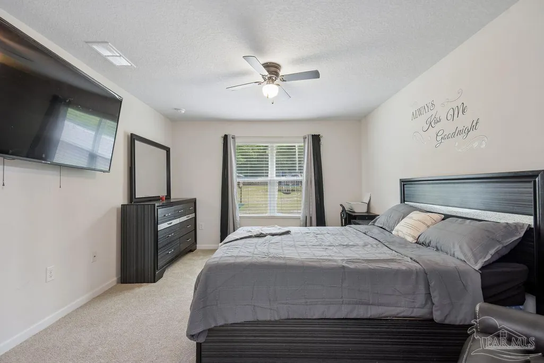
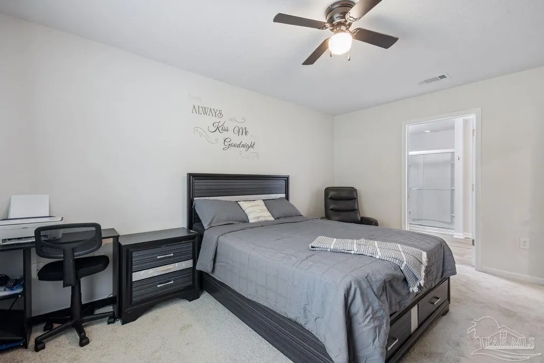
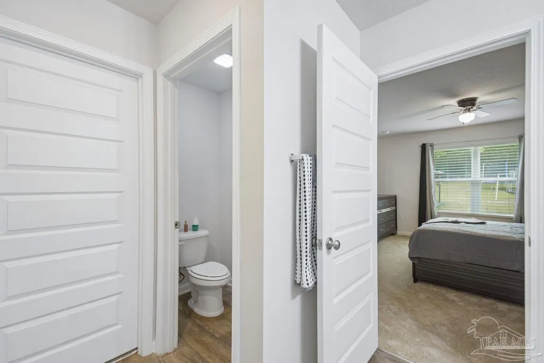
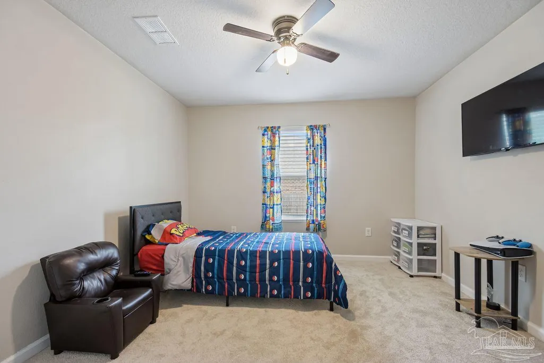
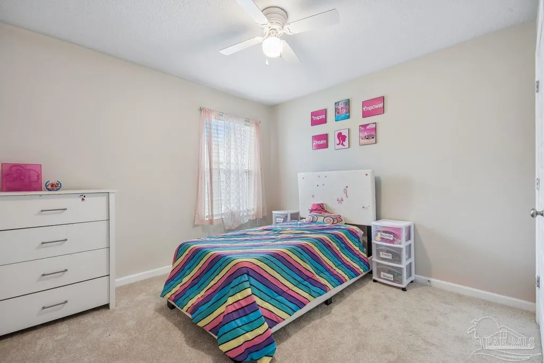
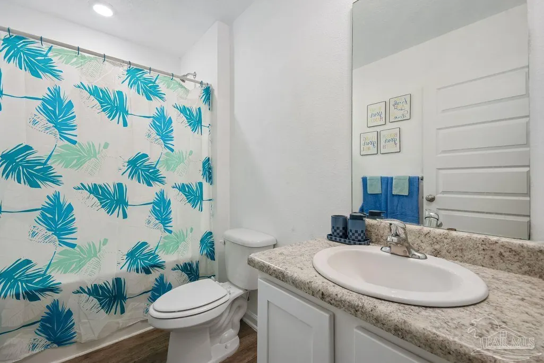
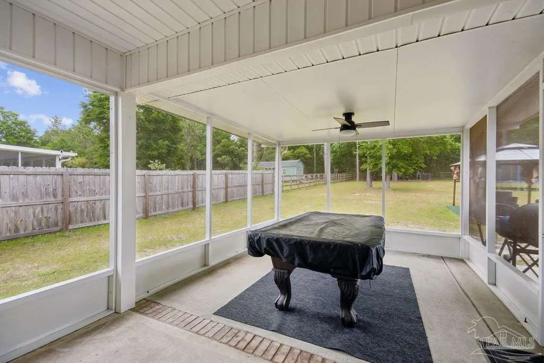
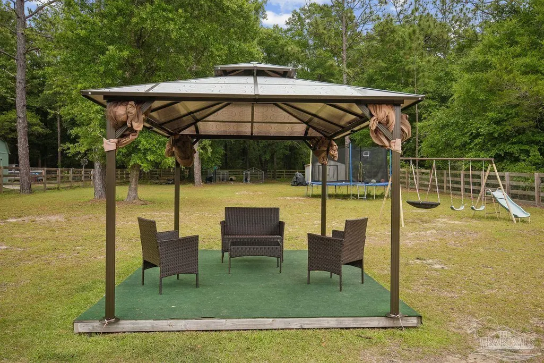
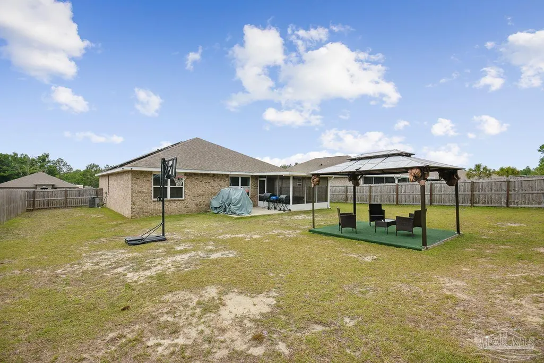
Move right in to this beautifully maintained home, offering more than new construction! The sought-after Cali floor plan boasts a spacious, open layout perfect for entertaining and comfortable daily living. With 4 bedrooms and 2 baths, this home features an oversized 2-car garage, an extra parking pad, a screened patio, and a covered porch for outdoor enjoyment. The kitchen impresses with granite countertops, stainless steel appliances, a generous island, and a convenient corner pantry. Durable wood-look flooring enhances the main areas, while plush carpet adds warmth to the bedrooms. The inviting primary suite includes a double vanity, spacious walk-in closet, linen closet, and a 5' shower. Recent improvements feature a gazebo/cabana, shed, screened porch, and solar panels. Additional highlights include hurricane fabric window protection and Smart Home Technology for peace of mind and convenience. Nestled on a generous .52-acre lot in East Milton with quick access to I-10, this property combines comfort, style, and plenty of space, making it the perfect place to call home. This Milton gem has it all. Schedule your private tour today!
| Elementary School | Middle School | High School |
|---|---|---|
| East Milton Elementary School | KING Middle School | Milton High School |
| Price History | |
|---|---|
| 5/12/2026 | Listed $365,000 |
| 5/28/2026 | 3$355,000 |
| 6/18/2026 | 3$345,000 |
General Features
| Living Area | 1830 |
|---|---|
| Sewer | Public Sewer |
| Heating | Central,Solar |
| Cooling | Central Air,Ceiling Fan(s),ENERGY STAR Qualified Equipment |
| Possession | 1 to 30 Days,Close Of Escrow |
| Roof | Composition |
| Appliances | Electric Water Heater,Solar Hot Water,Dishwasher,Microwave,Refrigerator,ENERGY STAR Qualified Dishwasher,ENERGY STAR Qualified Refrigerator,ENERGY STAR Qualified Water Heater |
| HOA Fee | 115 |
| Garage Spaces | 2 |
| Association Fee Includes | Association |
| Patio/Porch Features | Lanai,Patio,Porch,Covered Porch,Screened |
| Architectural Style | A-Frame,Contemporary |
| Pool Features | None |
| Construction Materials | Brick,Frame |
| Year Built | 2020 |
| Electric | Copper Wiring |
| Stories Count | 1 |
| Levels | One |
| Property Subtype | Single Family Residence |
| Assoc Fee Paid Per | Annually |
| County | Santa Rosa |
| New Construction | false |
| Property Type | Residential |
| HOA | true |
| Energy Efficient | Insulated Walls,Lighting,Appliances |
| Subdivision Name | The Preserve |
| Garage Y/N | true |
| Green Energy Generation | Solar |
| Other Structures | Yard Building |
| Full Baths | 2 |
| Status | Active |
| Directions | From Hwy 90, go South on South Airport, turn left on Beneva, then turn right into The Preserve. Or, from I-10 take exit 28, go North (left) on Ward Basin Rd., then right on Radio Rd., right on South Airport, right onto Beneva and turn right into The Preserve. |
| High School | Milton |
| City | Milton |
| Zoning Description | City,Res Single |
| Lot Size Units | Acres |
| Lot Size Square Feet | 22651.2 |
| Carport Y/N | false |
| Elementary School | East Milton |
| Property Attached Y/N | false |
| Showing Instructions | Appoint Only,Caution Pet,Lockbox Combo,Showingtime |
| Middle/Junior High School | KING |
| Property Condition | Resale |
| Lease Considered Y/N | false |
| Virtual Tour | https://www.homeatanywhere.com/4656-Red-Oak-Drive-Milton-FL-32583/mlsindex.html |
| Listing Agent Name | Tamela Hayes |
| Building Area Units | Square Feet |
| Primary Bedroom Level | First |
| Living Area Units | Square Feet |
| Standard Status | Active |
| First Bedroom Level | First |
Interior Features
| Interior Amenities | Ceiling Fan(s),Recessed Lighting |
|---|---|
| Flooring | See Remarks |
| Kitchen Level | First |
| Air Conditioning Y/N | true |
| Heating Y/N | true |
| Window Features | Double Pane Windows,Solar Screens |
| Laundry Features | Inside |
| Total Bedrooms | 4 |
| Kitchen Features | Not Updated,Granite Counters,Kitchen Island,Pantry |
| Total Baths | 2 |
| Dining Room Features | Breakfast Bar,Breakfast Room/Nook,Eat-in Kitchen,Kitchen/Dining Combo |
| Kitchen Area | 206.34 |
| Kitchen Length | 18.1 |
| Kitchen Width | 11.4 |
| Primary on Main | 141.9 |
| Second Bedroom Length | 12.9 |
| Second Bedroom Width | 11 |
| Dining Room Area | 11 |
| Dining Room Width | 10.6 |
| Primary Bedroom Area | 324.94 |
| Primary Bedroom Length | 21.1 |
| Primary Bedroom Width | 15.4 |
| Dining Room Level | First |
| Dining Room Area | 116.6 |
| Second Bedroom Level | First |
Exterior Features
| Fencing | Back Yard |
|---|---|
| Parking Features | 2 Car Garage,Guest,Garage Door Opener |
| Lot Features | Central Access,Interior Lot |
| Water Source | Public |
| Total Parking | 5 |
| Lot Size Area | 0.52 |
| Foundation Details | Slab |
| Building Area Total | 1830 |
| Lot Dimensions | 75x300 |
| Lot Size Acres | 0.52 |
| Road Surface Type | Paved |
| Covered Spaces | 2 |
| Road Responsibility | Public Maintained Road |
| Horse Y/N | false |
Amenities
- Foreclosure
- Views
- Short Sale
- New Construction
- Adult 55+
- Lease To Own
- No HOA Fees
- Furnished
- Primary On Main
- Air Conditioning
- Seller Finance
- Green
- Fixer Upper
- Horse
- Golf
- Fireplace
- Deck
- Garage
- Basement
- Pool
Property vs Single Family Average in 32583
Price
Year Built
 Copyright © 2026 by the Multiple Listing Service of the Pensacola Association of
REALTORS ® This information is believed to be accurate but is not guaranteed. Subject to verification by all parties. This data is copyrighted and may not be transmitted, re-transmitted, copied, framed, re-purposed, or altered in any way for any other site, individual and/or purpose without the express written permission of the Multiple Listing Service of the Pensacola Association of REALTORS ®. Florida
Copyright © 2026 by the Multiple Listing Service of the Pensacola Association of
REALTORS ® This information is believed to be accurate but is not guaranteed. Subject to verification by all parties. This data is copyrighted and may not be transmitted, re-transmitted, copied, framed, re-purposed, or altered in any way for any other site, individual and/or purpose without the express written permission of the Multiple Listing Service of the Pensacola Association of REALTORS ®. Florida
 Baldwin County Association Of Realtors®: All information deemed reliable but not guaranteed. All properties are subject to prior sale, change or withdrawal. Neither listing broker(s) or information provider(s) shall be responsible for any typographical errors, misinformation, misprints and shall be held totally harmless. Listing(s) information is provided for consumer's personal, non-commercial use and may not be used for any purpose other than to identify prospective properties consumers may
