
Eco Friendly












Address
5567 Jones St, Milton, FL
Price
$ 292,400
Property Attributes
- MLS#684737
- TypeSingle Family
- Listing Status Contingent
- CountySanta Rosa
- CityMilton
- AreaSanta Rosa
- NeighborhoodHayes Heights
- Zip32570
- StyleTraditional
- Year Built2007
- Price$ 292,400
- Bedrooms3
- Full Bathrooms2
- Half Bathrooms0
- Sqr Footage1720
- Lot Size0.355 Acres
Data Source:
Pensacola Association of REALTORS® (PARMLS)
Property Description
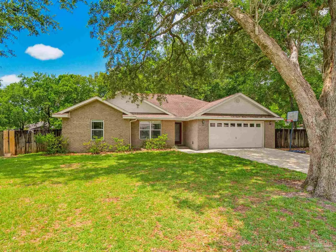
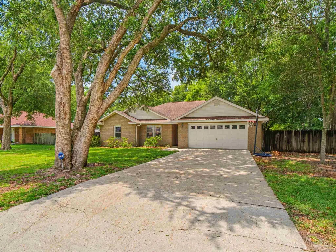
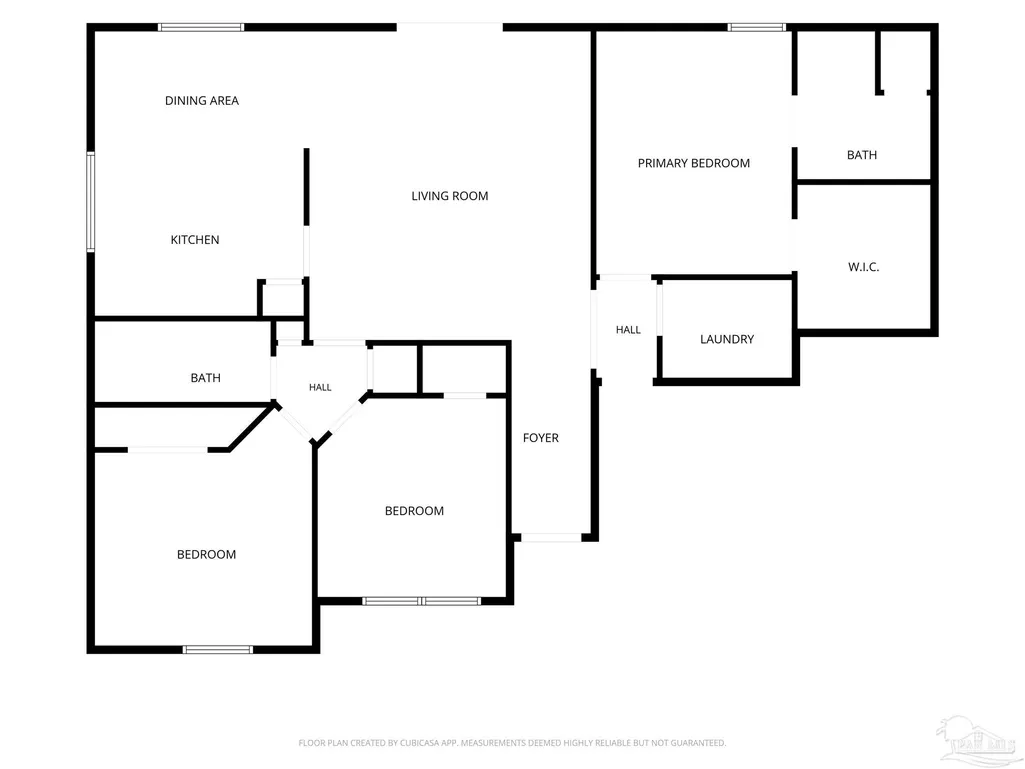
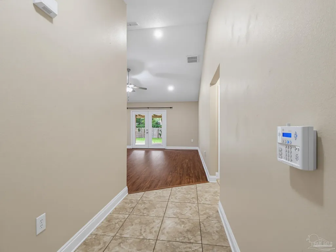
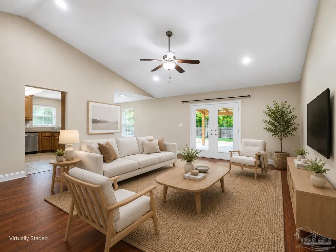
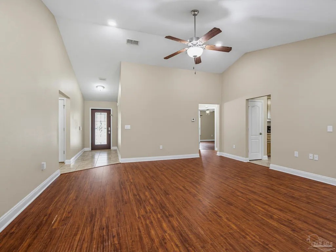
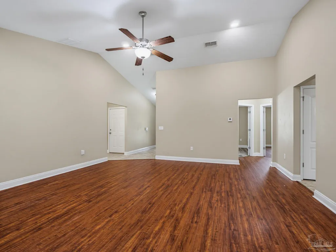
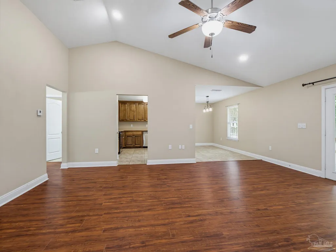
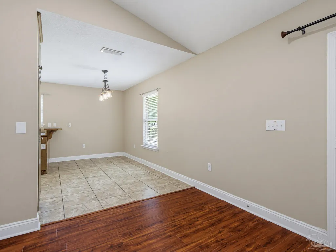
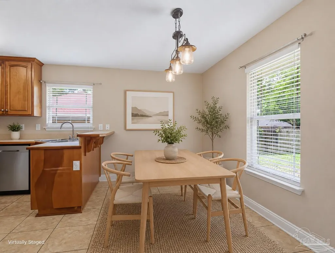
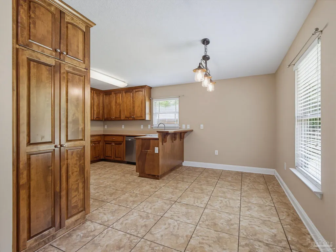
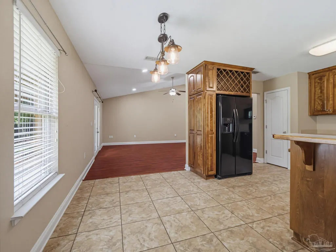
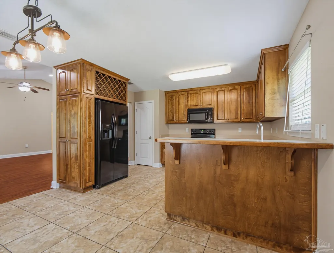
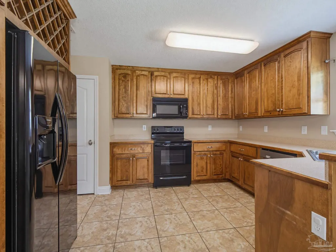
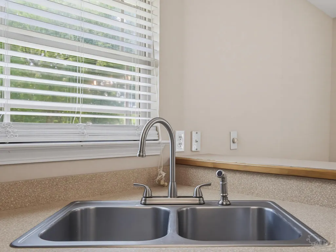
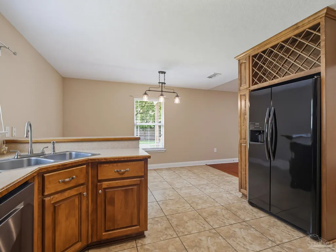
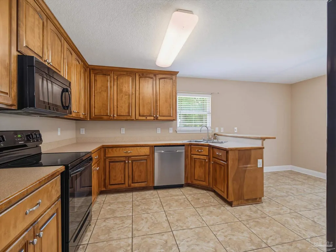
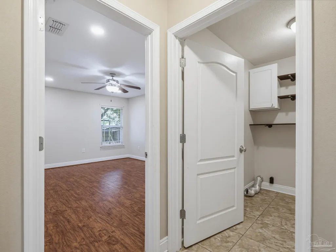
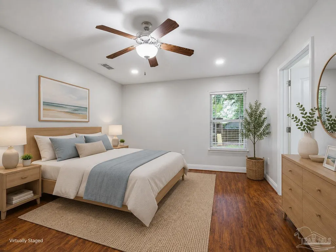
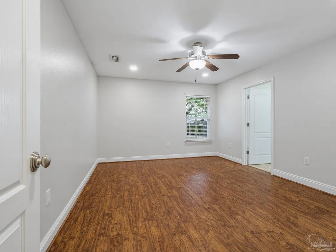
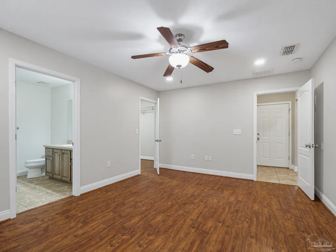
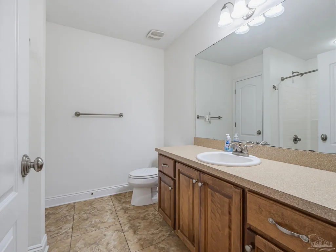
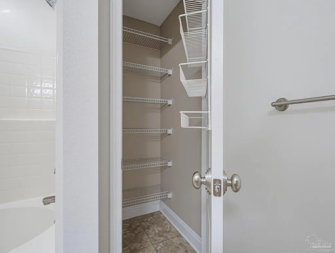
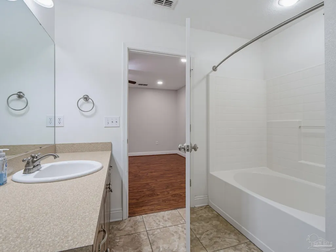
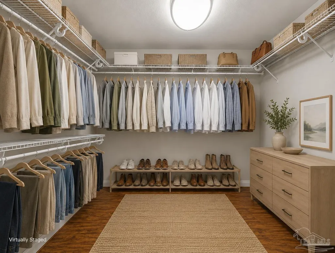
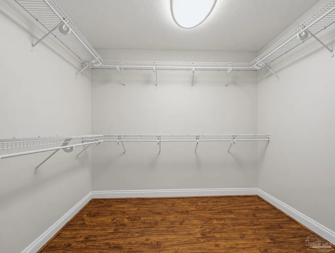
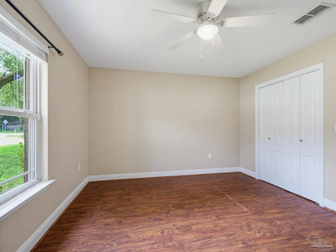
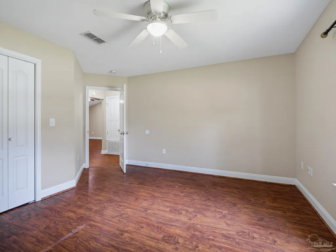
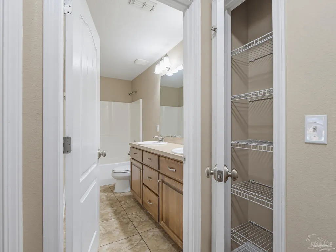
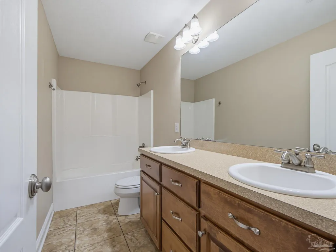
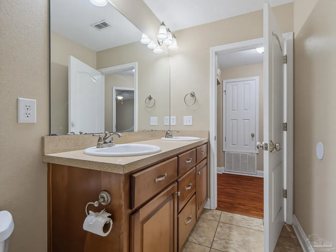
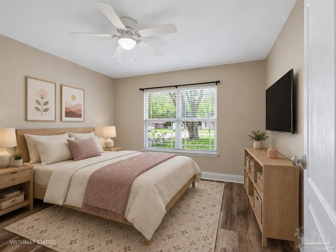
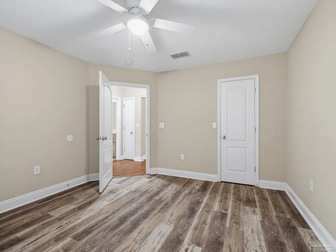
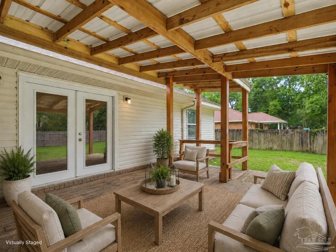
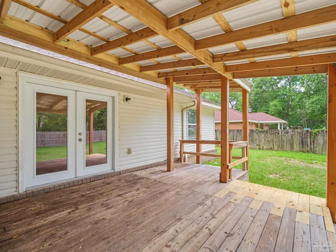
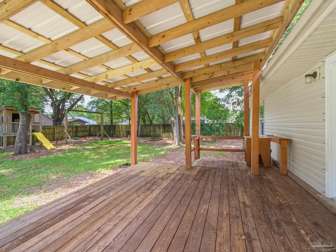
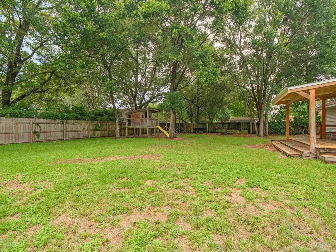
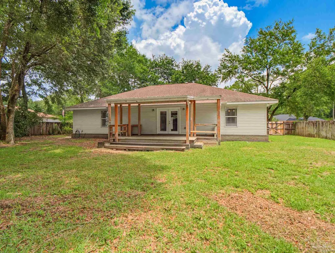
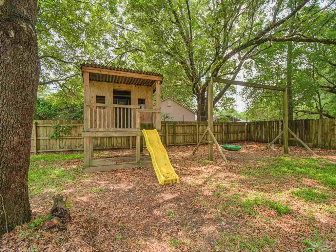
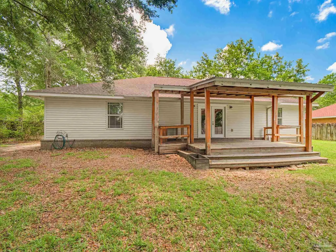
Welcome to 5567 Jones St, where comfort, convenience and value come together. Situated close to Publix, Target, Home Depot, restaurants, medical facilities and other everyday conveniences, this home offers easy access to everything you need while still providing the space and privacy of an established neighborhood. Inside, the open floor plan is designed for both everyday living and entertaining. Vaulted ceilings, recessed lighting, wood-look flooring and natural light create a bright and inviting atmosphere. The spacious living area flows seamlessly into the kitchen and dining spaces, featuring a breakfast bar, pantry, ample cabinets and a breakfast nook perfect for casual meals and morning coffee. The split-bedroom layout provides privacy for the primary suite, which features a large walk-in closet and private bath. Two additional, generously sized guest bedrooms and a bath are thoughtfully positioned on the opposite side of the home. Major system updates including the HVAC system and water heater provide peace of mind for years to come. Step outside to enjoy the covered back porch overlooking a spacious backyard shaded by mature trees. The fully fenced yard offers plenty of room for pets, play equipment, gardening or outdoor entertaining, while the established trees provide shade and character rarely found in newer developments. The covered porch features a utility sink with running water, adding convenience for gardening projects, pet care and outdoor cleanup. Mature blueberry, satsuma and orange trees provide seasonal fruit harvests. With no HOA, you'll enjoy the freedom to use and enjoy your property without additional fees or restrictions. Located within the highly rated Santa Rosa County School District and minutes from downtown Milton, Whiting Field, local parks and everyday shopping and dining, this move-in ready home offers the ideal combination of location, functionality and value. Call today to make this house your home!
| Elementary School | Middle School | High School |
|---|---|---|
| Berryhill Elementary School | R. HOBBS Middle School | Milton High School |
| Price History | |
|---|---|
| 6/20/2026 | Listed $299,900 |
| 7/30/2026 | 3$292,400 |
General Features
| Living Area | 1720 |
|---|---|
| Sewer | Septic Tank |
| Heating | Heat Pump,Central |
| Cooling | Heat Pump,Ceiling Fan(s) |
| Utilities | Cable Available |
| Possession | Close Of Escrow |
| Roof | Shingle |
| Appliances | Electric Water Heater,Built In Microwave,Dishwasher,Refrigerator,Self Cleaning Oven |
| Garage Spaces | 2 |
| Association Fee Includes | None |
| Patio/Porch Features | Covered Deck,Covered Porch |
| Architectural Style | Traditional |
| Pool Features | None |
| Security Features | Security System,Smoke Detector(s) |
| Construction Materials | Frame |
| Year Built | 2007 |
| Electric | Aluminum Wiring,Circuit Breakers |
| Stories Count | 1 |
| Levels | One |
| Property Subtype | Single Family Residence |
| Assoc Fee Paid Per | Annually |
| County | Santa Rosa |
| New Construction | false |
| Property Type | Residential |
| HOA | false |
| Contingency | Financing |
| Energy Efficient | Heat Pump,Insulation,Insulated Walls |
| Subdivision Name | Hayes Heights |
| Garage Y/N | true |
| Full Baths | 2 |
| Status | Contingent |
| Directions | From Highway 90 in Pace, travel north on E. Spencer Field Road. Turn right onto Hamilton Bridge Road, then turn left onto Windham Road. Turn left onto Jones Street and continue to 5567 Jones Street, which will be on the left. |
| High School | Milton |
| City | Milton |
| Zoning Description | Res Single |
| Lot Size Units | Acres |
| Lot Size Square Feet | 15463.8 |
| Carport Y/N | false |
| Elementary School | Berryhill |
| Property Attached Y/N | false |
| Showing Instructions | Par Supra Lockbox,See Agent Notes,Showingtime,Vacant |
| Middle/Junior High School | R. HOBBS |
| Property Condition | Resale |
| Lease Considered Y/N | false |
| Listing Agent Name | Stephanie Bartek |
| Building Area Units | Square Feet |
| Primary Bedroom Level | First |
| Living Area Units | Square Feet |
| Standard Status | Active Under Contract |
| First Bedroom Level | First |
Interior Features
| Interior Amenities | Baseboards,Ceiling Fan(s),High Ceilings,High Speed Internet,Recessed Lighting,Vaulted Ceiling(s) |
|---|---|
| Flooring | Simulated Wood |
| Kitchen Level | First |
| Air Conditioning Y/N | true |
| Heating Y/N | true |
| Window Features | Double Pane Windows,Some Blinds |
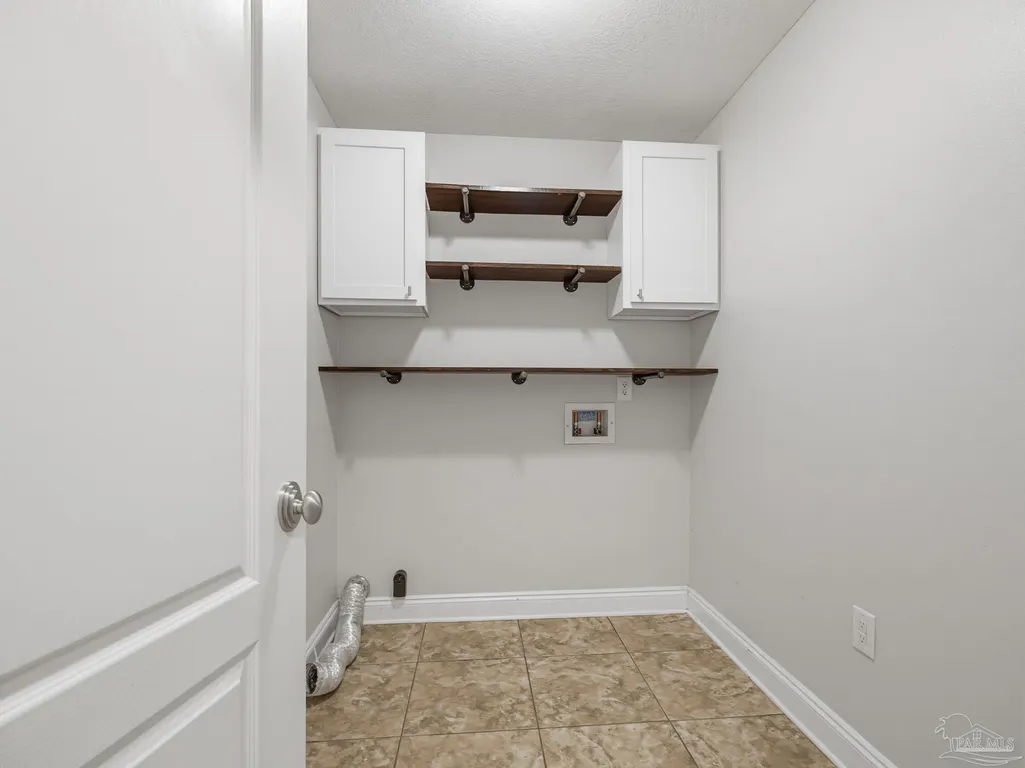
| Laundry Features | Inside,W/D Hookups,Laundry Room |
| Total Bedrooms | 3 |
| Living Room Level | First |
| Kitchen Features | Not Updated,Pantry |
| Total Baths | 2 |
| Dining Room Features | Breakfast Bar,Breakfast Room/Nook |
| Kitchen Area | 143 |
| Kitchen Length | 11 |
| Kitchen Width | 13 |
| Dining Room Area | 8 |
| Dining Room Width | 13 |
| Living Room Area | 360 |
| Living Room Length | 18 |
| Living Room Width | 20 |
| Primary Bedroom Area | 192 |
| Primary Bedroom Length | 12 |
| Primary Bedroom Width | 16 |
| Dining Room Level | First |
| Dining Room Area | 104 |
Exterior Features
| Fencing | Back Yard,Privacy |
|---|---|
| Parking Features | 2 Car Garage,Front Entrance,Garage Door Opener |
| Lot Features | Interior Lot |
| Water Source | Public |
| Total Parking | 2 |
| Lot Size Area | 0.355 |
| Foundation Details | Slab |
| Building Area Total | 1720 |
| Lot Dimensions | 100 x 155 |
| Lot Size Acres | 0.355 |
| Road Surface Type | Paved |
| Covered Spaces | 2 |
| Road Responsibility | County Maintained Road |
| Horse Y/N | false |
Amenities
- Foreclosure
- Views
- Short Sale
- New Construction
- Adult 55+
- Lease To Own
- No HOA Fees
- Furnished
- Primary On Main
- Air Conditioning
- Seller Finance
- Green
- Fixer Upper
- Horse
- Golf
- Fireplace
- Deck
- Garage
- Basement
- Pool
Property vs Single Family Average in 32570
Price
Year Built
 Copyright © 2026 by the Multiple Listing Service of the Pensacola Association of
REALTORS ® This information is believed to be accurate but is not guaranteed. Subject to verification by all parties. This data is copyrighted and may not be transmitted, re-transmitted, copied, framed, re-purposed, or altered in any way for any other site, individual and/or purpose without the express written permission of the Multiple Listing Service of the Pensacola Association of REALTORS ®. Florida
Copyright © 2026 by the Multiple Listing Service of the Pensacola Association of
REALTORS ® This information is believed to be accurate but is not guaranteed. Subject to verification by all parties. This data is copyrighted and may not be transmitted, re-transmitted, copied, framed, re-purposed, or altered in any way for any other site, individual and/or purpose without the express written permission of the Multiple Listing Service of the Pensacola Association of REALTORS ®. Florida
 Baldwin County Association Of Realtors®: All information deemed reliable but not guaranteed. All properties are subject to prior sale, change or withdrawal. Neither listing broker(s) or information provider(s) shall be responsible for any typographical errors, misinformation, misprints and shall be held totally harmless. Listing(s) information is provided for consumer's personal, non-commercial use and may not be used for any purpose other than to identify prospective properties consumers may
