
Price Reduction - Eco Friendly









Address
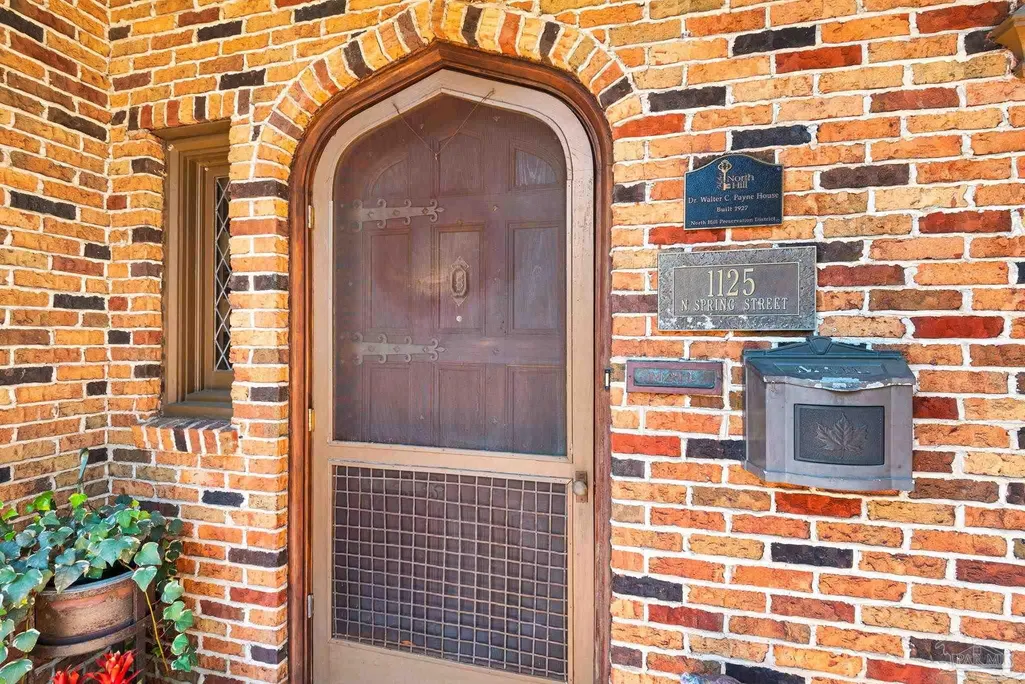
1125 N Spring St, Pensacola, FL
Price
$ 1,996,000
Property Attributes
- MLS#685392
- TypeSingle Family
- Listing Status Active
- CountyEscambia - Fl
- CityPensacola
- AreaEscambia - Fl
- NeighborhoodNorth Hill
- Zip32501
- StyleEnglish Tudor
- Year Built1927
- Price$ 1,996,000
- Bedrooms4
- Full Bathrooms5
- Half Bathrooms1
- Sqr Footage6501
- Lot Size0.55 Acres
Data Source:
Pensacola Association of REALTORS® (PARMLS)
Property Description
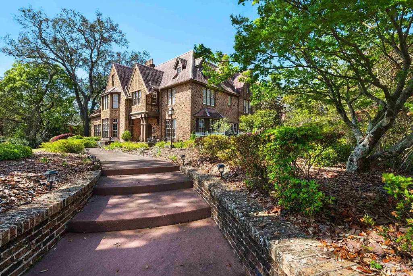
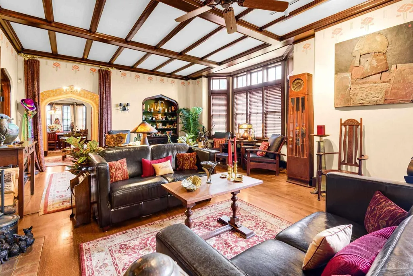
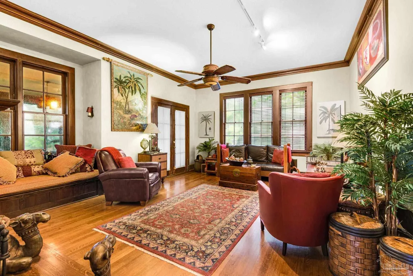
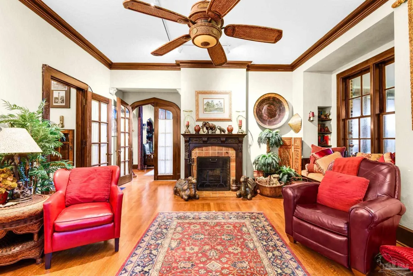
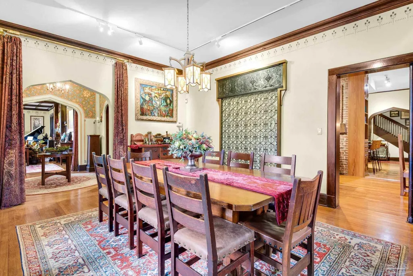
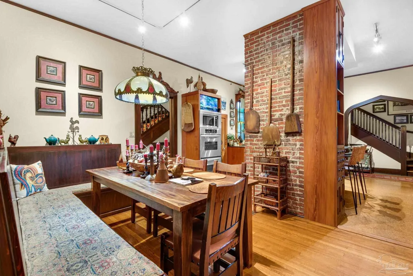
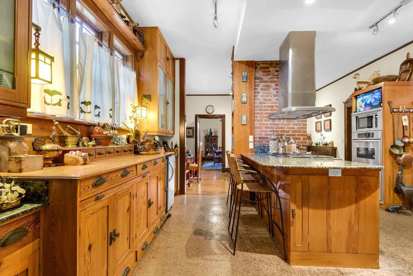
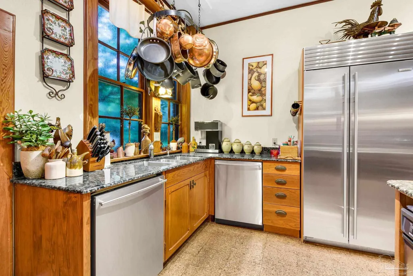
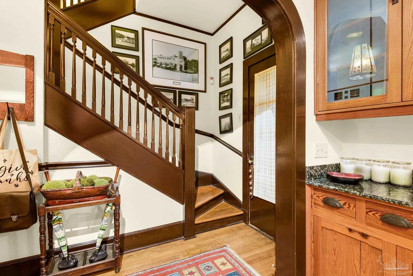
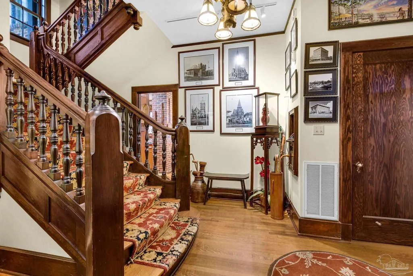
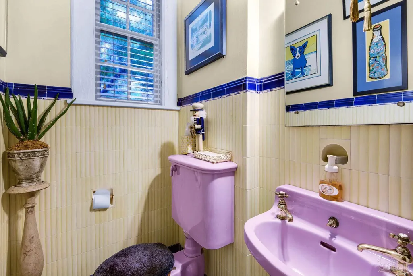
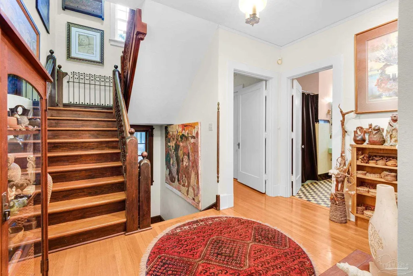
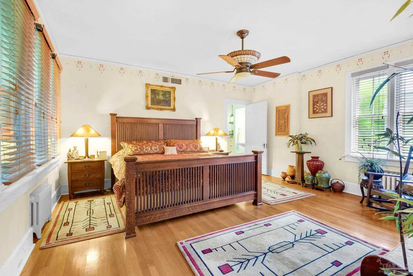
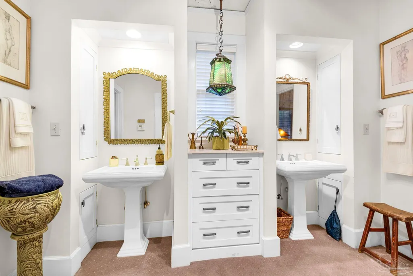
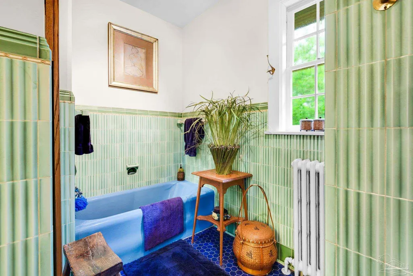
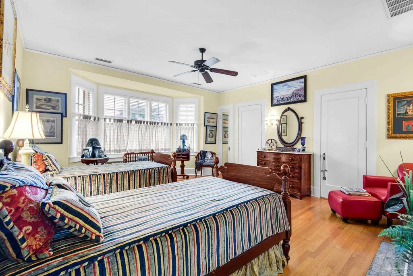
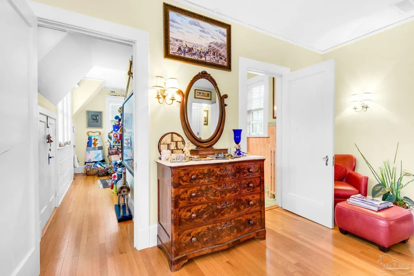
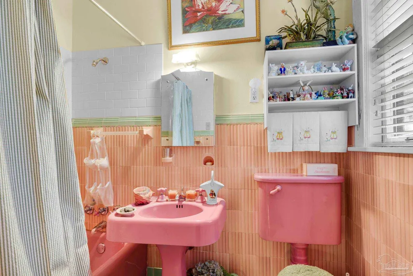
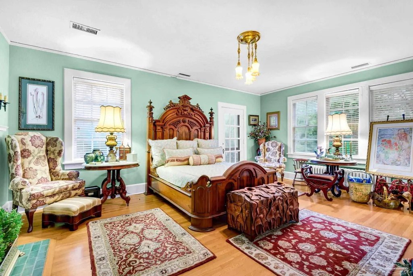
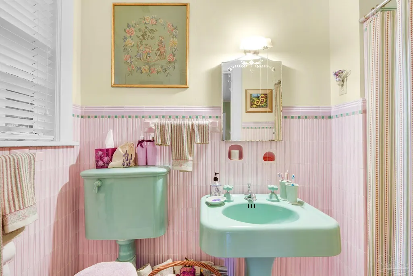
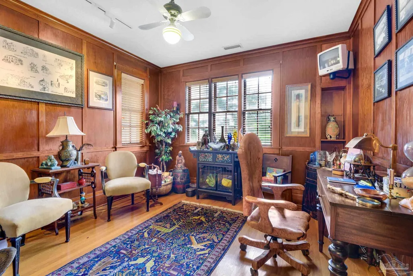
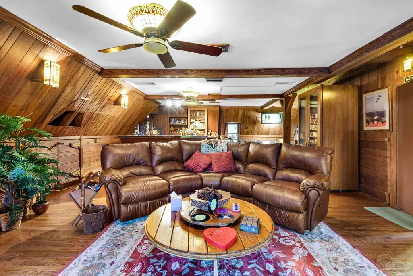
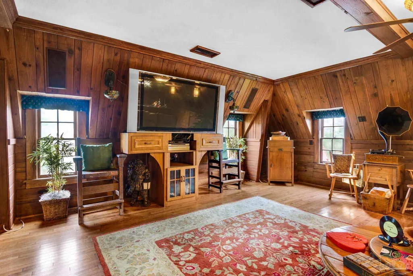
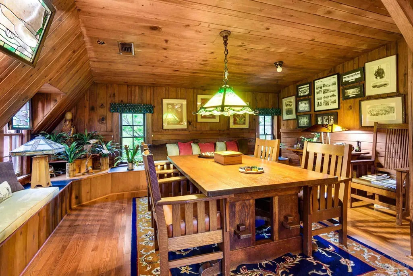
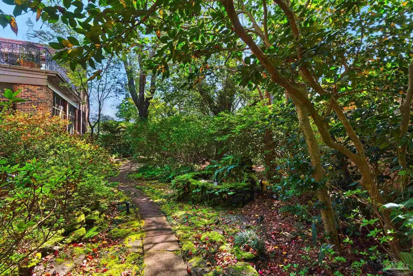
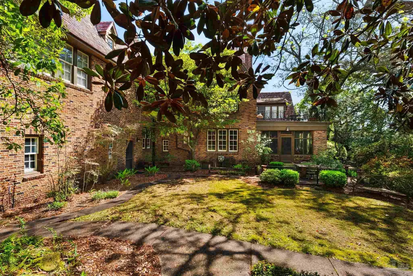
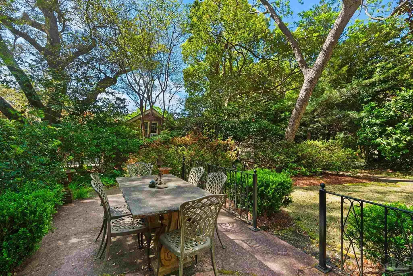
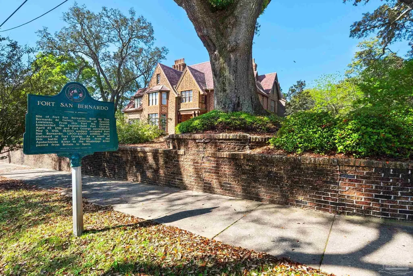
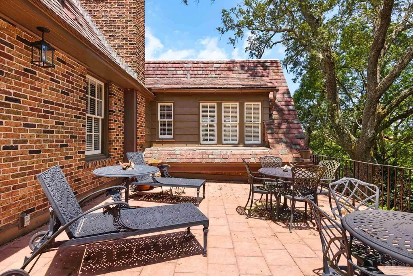
A Masterpiece of Historic Pensacola! Experience the pinnacle of Pensacola history and architectural grandeur with a rare offering: The Dr. Walter C. Payne House. This magnificent 6,501 square foot, three-story Tudor Revival—specifically embodying 19th-Century English Arts and Crafts style—stands proudly on the highest elevation in Pensacola. Unrivaled History & Craftsmanship - Constructed in 1927, this home was built on the hallowed grounds of Fort San Bernardo, the site where the Spanish overtook British rule of northwest Florida in 1781. Dr. Payne commissioned this sprawling residence for his Scottish bride, employing skilled workmen from England to ensure the meticulous standards of the Arts and Crafts movement were met, focusing on superior materials and artisan craftsmanship. Architectural Distinction - This masterpiece features dramatic three-story gables, massive chimneys adorned with authentic clay chimney pots, and hand-hewn pegged timbers. The roof is covered in original composite tiles that mimic multi-colored slates, while the exterior showcases distinctive patterned brickwork nestled between exposed beams. An Urban Estate Curated to Perfection - Situated on 0.55 acres, undergoing a museum-quality restoration in 2001, the home retains its historic integrity while offering modern peace of mind. The refurbishment included forced air HVAC systems in addition to the original boiler in the cellar, modernized kitchen including granite countertops, and Arts and Crafts stencils. Interior Elegance - Featuring four bedrooms and five and a half bathrooms, the home is a testament to 1920s luxury. The bathrooms feature a vibrant mix of plumbing fixtures indicative of the era. This is a once-in-a-lifetime opportunity to own one of Pensacola’s most important architectural treasures. Property is being offered for sale AS IS. Most furnishings are available for purchase by a separate transaction.
| Elementary School | Middle School | High School |
|---|---|---|
| Global Learning Academy Elementary School | WORKMAN Middle School | Pensacola High School |
| Price History | |
|---|---|
| 7/3/2026 | Listed $2,096,000 |
| 9/10/2026 | 5$1,996,000 |
General Features
| Living Area | 6501 |
|---|---|
| Sewer | Public Sewer |
| Heating | Multi Units,Heat Pump |
| Cooling | Multi Units,Heat Pump |
| Roof | Composition |
| Appliances | Tankless Water Heater/Gas |
| Garage Spaces | 1 |
| Patio/Porch Features | Screened |
| Architectural Style | English Tudor |
| Pool Features | None |
| Construction Materials | Brick,Frame |
| Year Built | 1927 |
| Electric | Circuit Breakers |
| Stories Count | 3 |
| Levels | Three Or More |
| Property Subtype | Single Family Residence |
| Assoc Fee Paid Per | Annually |
| County | Escambia - Fl |
| New Construction | false |
| Property Type | Residential |
| HOA | false |
| Energy Efficient | Heat Pump |
| Subdivision Name | North Hill |
| Garage Y/N | true |
| Full Baths | 5 |
| Special Listing Conditions | As Is |
| Status | Active |
| Directions | From N Palafox Street, Travel west on W Brainard Street to the corner of N Spring Street. |
| High School | Pensacola |
| City | Pensacola |
| Zoning Description | City,Res Single |
| Lot Size Units | Acres |
| Lot Size Square Feet | 23958 |
| Carport Y/N | false |
| Elementary School | Global Learning Academy |
| Property Attached Y/N | false |
| Showing Instructions | Appoint Only,Call Agent,See Agent Notes |
| Middle/Junior High School | WORKMAN |
| Property Condition | Resale |
| Lease Considered Y/N | false |
| Virtual Tour | https://media.emeraldcoastrealestatephotography.com/sites/rnqajazv/unbranded |
| Listing Agent Name | Jeremy Schwartz |
| Building Area Units | Square Feet |
| Primary Bedroom Level | First |
| Living Area Units | Square Feet |
| Standard Status | Active |
| First Bedroom Level | Second |
Interior Features
| Interior Amenities | Ceiling Fan(s),Sound System,Wet Bar,Game Room,Office/Study,Sun Room,Wine Storage Room |
|---|---|
| Basement | Unfinished |
| Flooring | Cork,Hardwood,Tile,Carpet |
| Fireplace Features | Two or More |
| Kitchen Level | First |
| Air Conditioning Y/N | true |
| Heating Y/N | true |
| Window Features | Blinds,Drapes,Drapery Rods |
| Fireplace Y/N | true |
| Half Baths | 1 |
| Laundry Features | W/D Hookups |
| Total Bedrooms | 4 |
| Living Room Level | First |
| Kitchen Features | Not Updated |
| Total Baths | 6 |
| Dining Room Features | Breakfast Bar,Breakfast Room/Nook,Formal Dining Room |
| Kitchen Area | 192 |
| Kitchen Length | 16 |
| Kitchen Width | 12 |
| Primary on Main | 320 |
| Second Bedroom Length | 16 |
| Second Bedroom Width | 20 |
| Dining Room Area | 19 |
| Dining Room Width | 15 |
| Living Room Area | 594 |
| Living Room Length | 33 |
| Living Room Width | 18 |
| Primary Bedroom Area | 336 |
| Primary Bedroom Length | 16 |
| Primary Bedroom Width | 21 |
| Dining Room Level | First |
| Dining Room Area | 285 |
| Second Bedroom Level | Second |
Exterior Features
| Parking Features | Garage,Converted Garage |
|---|---|
| Lot Features | Corner Lot,Historic District |
| Water Source | Public |
| Total Parking | 1 |
| Lot Size Area | 0.55 |
| Foundation Details | Off Grade,Slab |
| Building Area Total | 6501 |
| Lot Size Acres | 0.55 |
| Covered Spaces | 1 |
| Road Responsibility | Public Maintained Road |
| Horse Y/N | false |
Amenities
- Foreclosure
- Views
- Short Sale
- New Construction
- Adult 55+
- Lease To Own
- No HOA Fees
- Furnished
- Primary On Main
- Air Conditioning
- Seller Finance
- Green
- Fixer Upper
- Horse
- Golf
- Fireplace
- Deck
- Garage
- Basement
- Pool
Property vs Single Family Average in 32501
Price
Year Built
 Copyright © 2026 by the Multiple Listing Service of the Pensacola Association of
REALTORS ® This information is believed to be accurate but is not guaranteed. Subject to verification by all parties. This data is copyrighted and may not be transmitted, re-transmitted, copied, framed, re-purposed, or altered in any way for any other site, individual and/or purpose without the express written permission of the Multiple Listing Service of the Pensacola Association of REALTORS ®. Florida
Copyright © 2026 by the Multiple Listing Service of the Pensacola Association of
REALTORS ® This information is believed to be accurate but is not guaranteed. Subject to verification by all parties. This data is copyrighted and may not be transmitted, re-transmitted, copied, framed, re-purposed, or altered in any way for any other site, individual and/or purpose without the express written permission of the Multiple Listing Service of the Pensacola Association of REALTORS ®. Florida
 Baldwin County Association Of Realtors®: All information deemed reliable but not guaranteed. All properties are subject to prior sale, change or withdrawal. Neither listing broker(s) or information provider(s) shall be responsible for any typographical errors, misinformation, misprints and shall be held totally harmless. Listing(s) information is provided for consumer's personal, non-commercial use and may not be used for any purpose other than to identify prospective properties consumers may
