






















Address
10690 Close Hauled Rd, Pensacola, FL
Price
$ 699,000
Property Attributes
- MLS#686354
- TypeSingle Family
- Listing Status Active
- CountyEscambia - Fl
- CityPensacola
- AreaEscambia - Fl
- NeighborhoodLeeward
- Zip32507
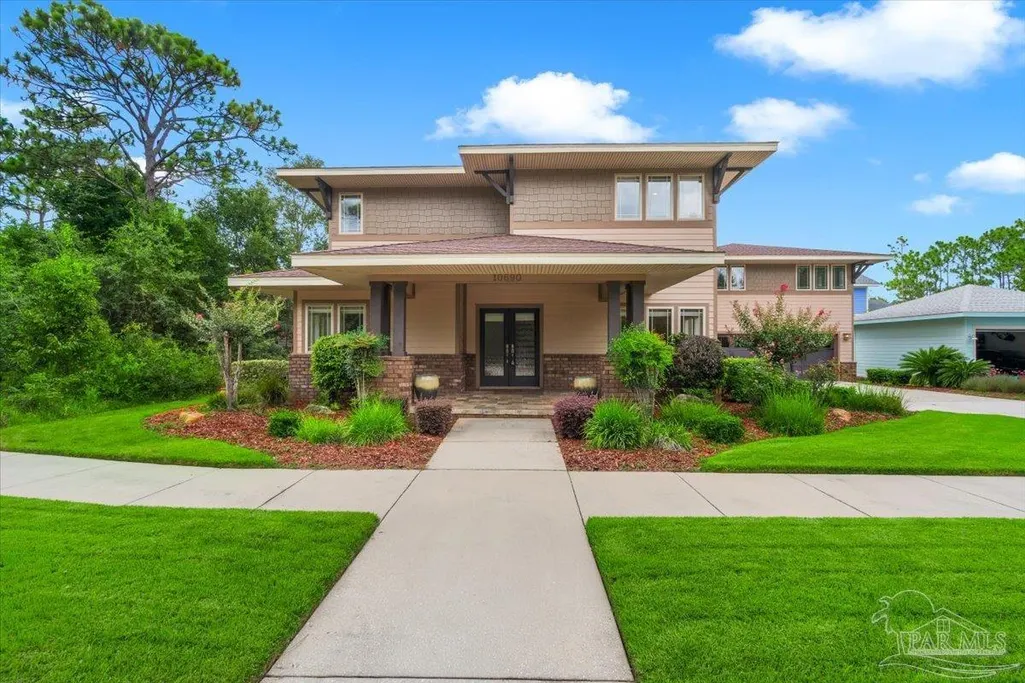
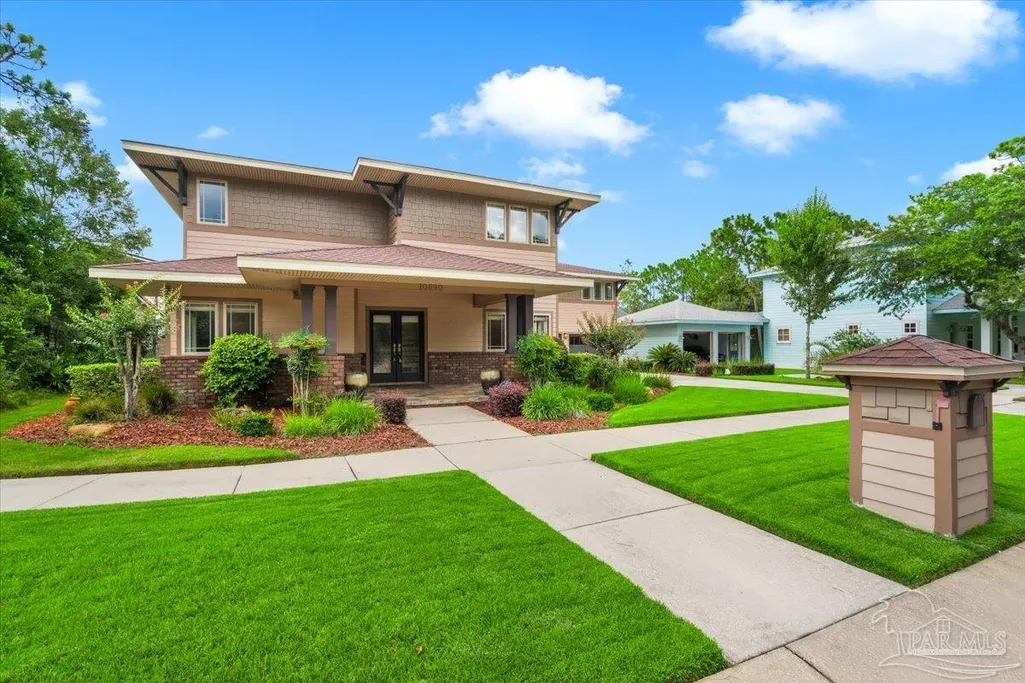
- StyleCraftsman
- Year Built2006
- Price$ 699,000
- Bedrooms5
- Full Bathrooms4
- Half Bathrooms1
- Sqr Footage2929
- Lot Size0.16 Acres
Data Source:
Pensacola Association of REALTORS® (PARMLS)
Property Description
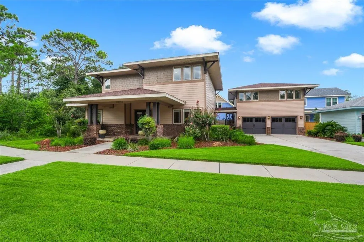
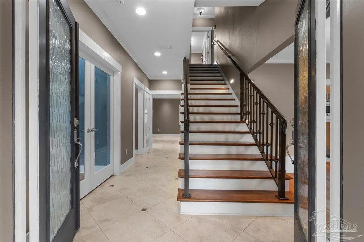
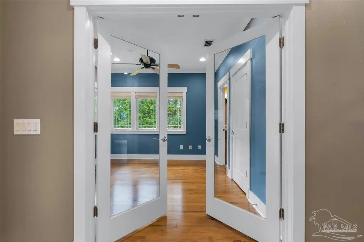
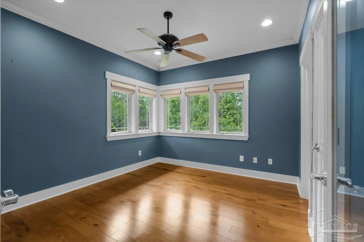
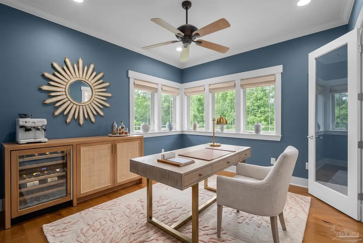
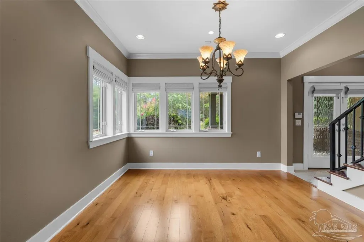
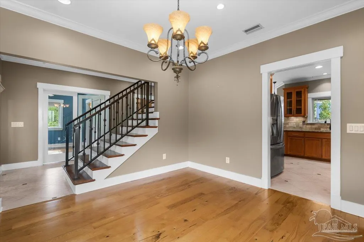
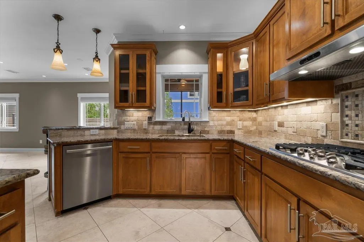
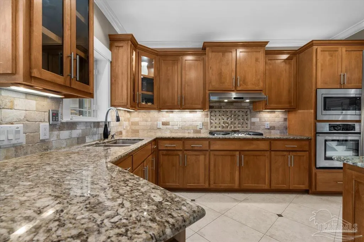
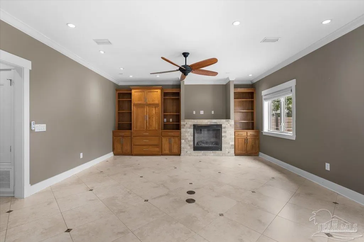
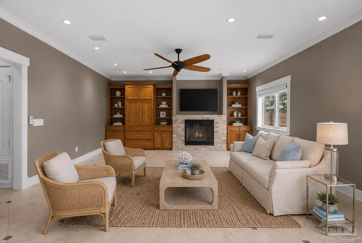
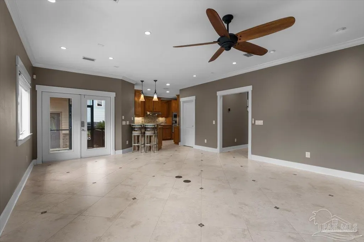
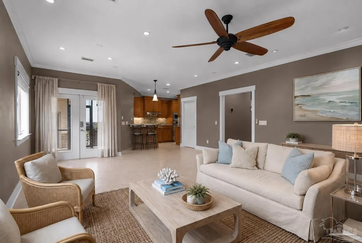
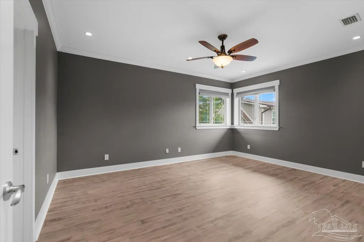
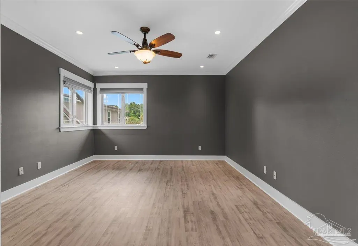
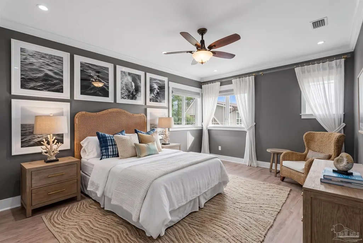
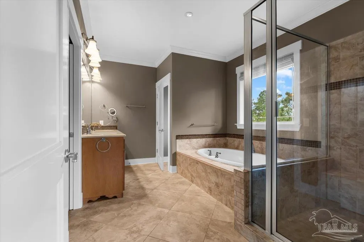
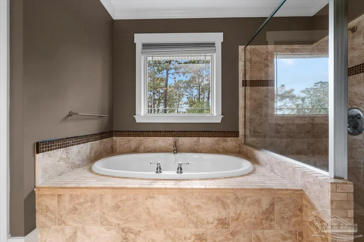
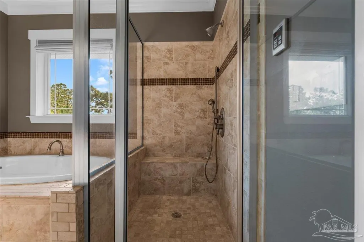
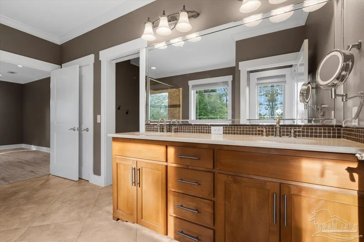
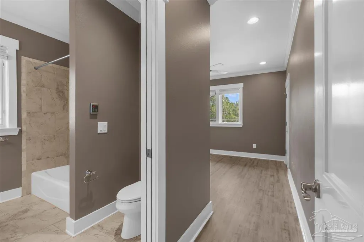
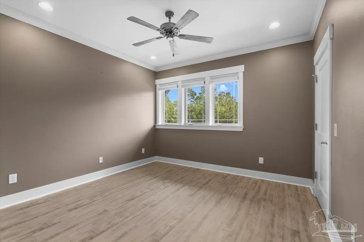
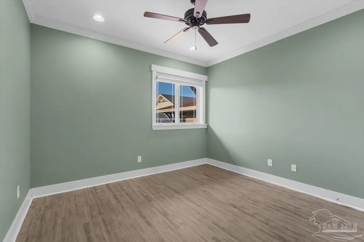
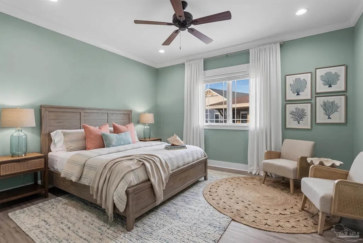
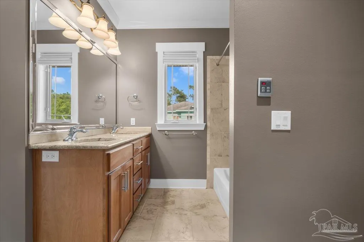
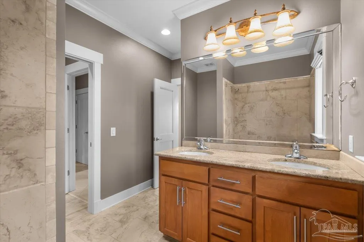
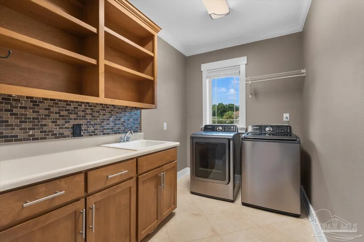
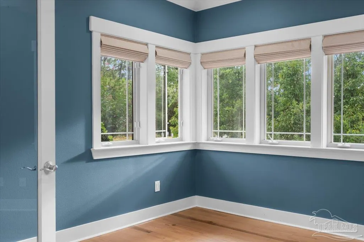
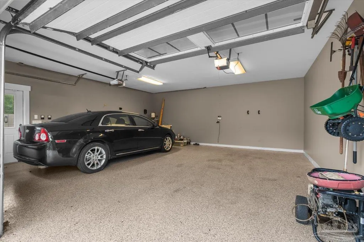
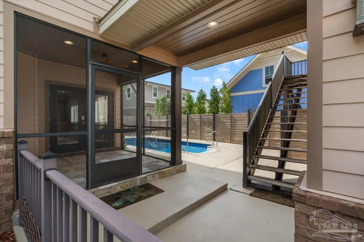
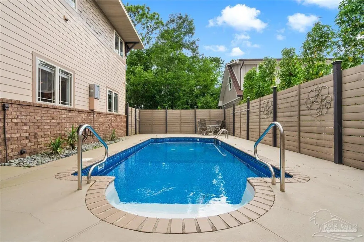
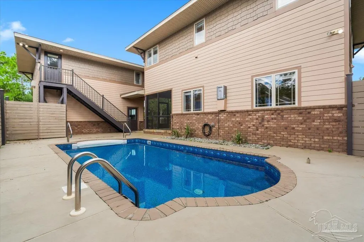
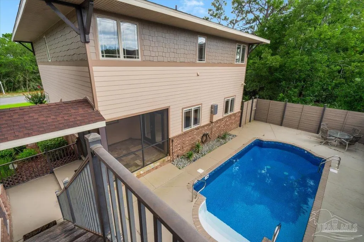
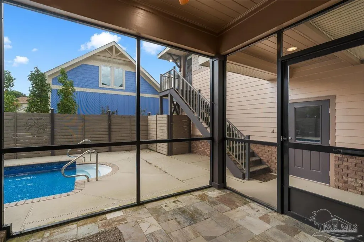
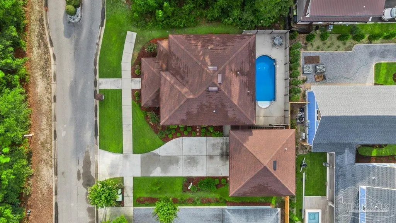
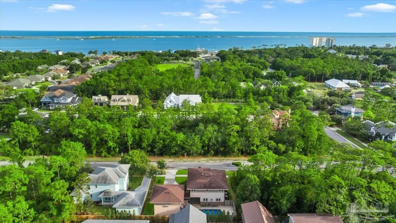
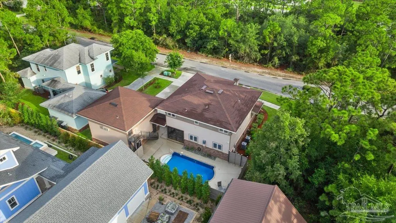
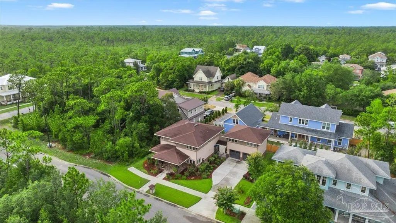
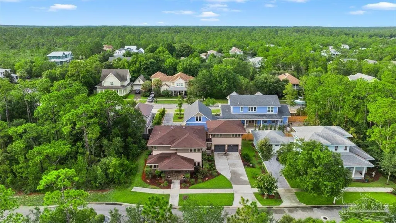
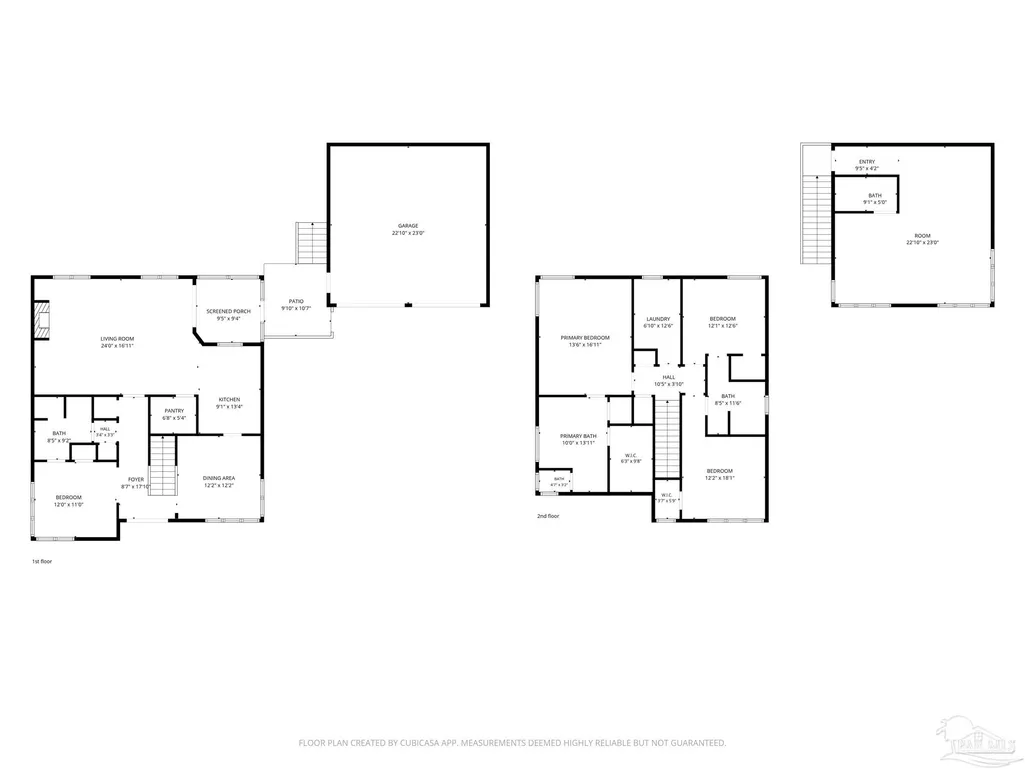
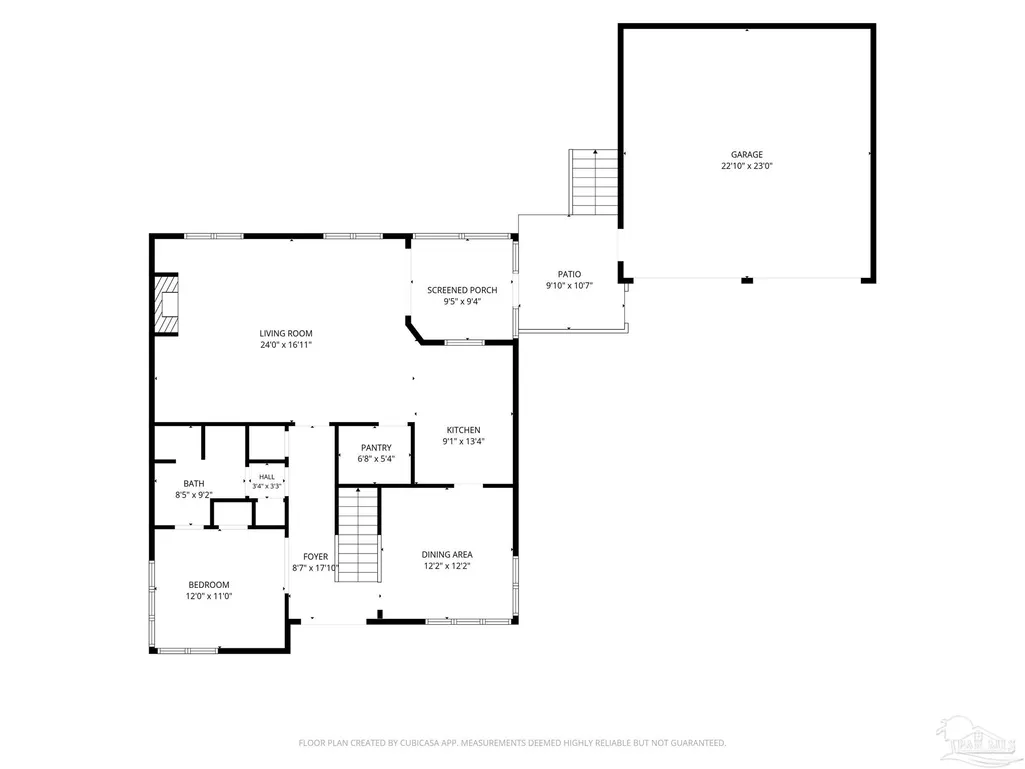
Experience refined coastal living in the highly sought-after Leeward community, where timeless elegance meets resort-style comfort. Perfectly situated on an impeccably landscaped lot, this meticulously maintained home offers premium finishes, thoughtful upgrades, and exceptional indoor-outdoor living. The chef-inspired kitchen is the heart of the home, featuring custom cabinetry with accent lighting, granite countertops, top-of-the-line appliances, a gas cooktop, built-in oven and microwave, soaring ceilings, recessed lighting, and an oversized walk-in pantry. The open layout flows seamlessly into the formal dining room and spacious living area, where custom built-ins and walls of windows fill the home with natural light. Step outside to your private backyard oasis with a screened lanai overlooking a sparkling custom in-ground pool with a new liner and lighting. A fully fenced yard provides the perfect setting for relaxing or entertaining. The flexible main-level office can easily serve as a fifth bedroom with access to a full bath. Upstairs, you'll find new flooring throughout, an oversized laundry room with custom cabinetry and utility sink, spacious guest bedrooms, and a luxurious primary suite featuring high ceilings, a spa-inspired bath with a soaking tub, walk-in shower, dual granite vanities, private water closet, and an expansive walk-in closet. Above the oversized two-car garage, a private guest suite with new flooring, custom cabinetry, and stone countertops provides the perfect retreat for guests or multigenerational living. Major updates include a new roof (2021), tankless water heater (2022), and upgraded garage doors (2025). Residents enjoy underground utilities, beautifully maintained parks, a volleyball court, and a community pool—all just minutes from the area's pristine beaches, boating, dining, and shopping. Move-in ready and designed for effortless coastal luxury.
| Elementary School | Middle School | High School |
|---|---|---|
| Hellen Caro Elementary School | BAILEY Middle School | Escambia High School |
| Price History | |
|---|---|
| 7/23/2026 | Listed $699,000 |
General Features
| Living Area | 2929 |
|---|---|
| Sewer | Public Sewer |
| Heating | Central |
| Cooling | Central Air,Ceiling Fan(s) |
| Roof | Shingle |
| Appliances | Electric Water Heater |
| HOA Fee | 1350 |
| Garage Spaces | 2 |
| Association Fee Includes | Association,Maintenance Grounds,Recreation Facility |
| Architectural Style | Craftsman |
| Pool Features | In Ground |
| Construction Materials | Frame |
| Year Built | 2006 |
| Electric | Circuit Breakers,Copper Wiring |
| Stories Count | 2 |
| Levels | Two |
| Property Subtype | Single Family Residence |
| Assoc Fee Paid Per | Annually |
| County | Escambia - Fl |
| New Construction | false |
| Property Type | Residential |
| HOA | true |
| Subdivision Name | Leeward |
| Garage Y/N | true |
| Full Baths | 4 |
| Status | Active |
| Directions | From Blue Angel Parkway, head west on Gulf Beach Highway. Turn right onto Leeward Drive just past Holy Spirit Catholic Church, then turn right onto Close Hauled Drive. The home will be on your right. |
| High School | Escambia |
| City | Pensacola |
| Zoning Description | Res Single |
| Lot Size Units | Acres |
| Lot Size Square Feet | 6969.6 |
| Carport Y/N | false |
| Elementary School | Hellen Caro |
| Property Attached Y/N | false |
| Showing Instructions | Lockbox Combo,Vacant,Showingtime |
| Middle/Junior High School | BAILEY |
| Property Condition | Resale |
| Lease Considered Y/N | false |
| Virtual Tour | https://youtu.be/qQSu0myAogY?si=i-HwaVOjsC3jvhBw |
| Listing Agent Name | Tim Ekelund |
| Building Area Units | Square Feet |
| Primary Bedroom Level | Second |
| Living Area Units | Square Feet |
| Standard Status | Active |
| First Bedroom Level | First |
Interior Features
| Interior Amenities | Bonus Room,Game Room,Gym/Workout Room,Media Room |
|---|---|
| Flooring | Terrazzo,Tile |
| Kitchen Level | First |
| Air Conditioning Y/N | true |
| Heating Y/N | true |
| Window Features | Double Pane Windows |
| Half Baths | 1 |
| Laundry Features | Laundry Room |
| Total Bedrooms | 5 |
| Living Room Level | First |
| Kitchen Features | Updated |
| Total Baths | 5 |
| Dining Room Features | Breakfast Bar,Formal Dining Room |
| Kitchen Area | 110.5 |
| Kitchen Length | 13 |
| Kitchen Width | 8.5 |
| Primary on Main | 128.62 |
| Second Bedroom Length | 11.8 |
| Second Bedroom Width | 10.9 |
| Dining Room Area | 11.8 |
| Dining Room Width | 11.7 |
| Living Room Area | 351.12 |
| Living Room Length | 20.9 |
| Living Room Width | 16.8 |
| Primary Bedroom Area | 226.459999999 |
| Primary Bedroom Length | 16.9 |
| Primary Bedroom Width | 13.4 |
| Dining Room Level | First |
| Dining Room Area | 138.06 |
| Second Bedroom Level | Second |
Exterior Features
| Parking Features | 2 Car Garage,Detached,Front Entrance |
|---|---|
| Lot Features | Interior Lot |
| Water Source | Public |
| Total Parking | 2 |
| Lot Size Area | 0.16 |
| Foundation Details | Slab |
| Building Area Total | 2353 |
| Lot Size Acres | 0.16 |
| Road Surface Type | Paved |
| Covered Spaces | 2 |
| Road Responsibility | County Maintained Road |
| Horse Y/N | false |
Amenities
- Foreclosure
- Views
- Short Sale
- New Construction
- Adult 55+
- Lease To Own
- No HOA Fees
- Furnished
- Primary On Main
- Air Conditioning
- Seller Finance
- Green
- Fixer Upper
- Horse
- Golf
- Fireplace
- Deck
- Garage
- Basement
- Pool
Property vs Single Family Average in 32507
Price
Year Built
 Copyright © 2026 by the Multiple Listing Service of the Pensacola Association of
REALTORS ® This information is believed to be accurate but is not guaranteed. Subject to verification by all parties. This data is copyrighted and may not be transmitted, re-transmitted, copied, framed, re-purposed, or altered in any way for any other site, individual and/or purpose without the express written permission of the Multiple Listing Service of the Pensacola Association of REALTORS ®. Florida
Copyright © 2026 by the Multiple Listing Service of the Pensacola Association of
REALTORS ® This information is believed to be accurate but is not guaranteed. Subject to verification by all parties. This data is copyrighted and may not be transmitted, re-transmitted, copied, framed, re-purposed, or altered in any way for any other site, individual and/or purpose without the express written permission of the Multiple Listing Service of the Pensacola Association of REALTORS ®. Florida
 Baldwin County Association Of Realtors®: All information deemed reliable but not guaranteed. All properties are subject to prior sale, change or withdrawal. Neither listing broker(s) or information provider(s) shall be responsible for any typographical errors, misinformation, misprints and shall be held totally harmless. Listing(s) information is provided for consumer's personal, non-commercial use and may not be used for any purpose other than to identify prospective properties consumers may
