
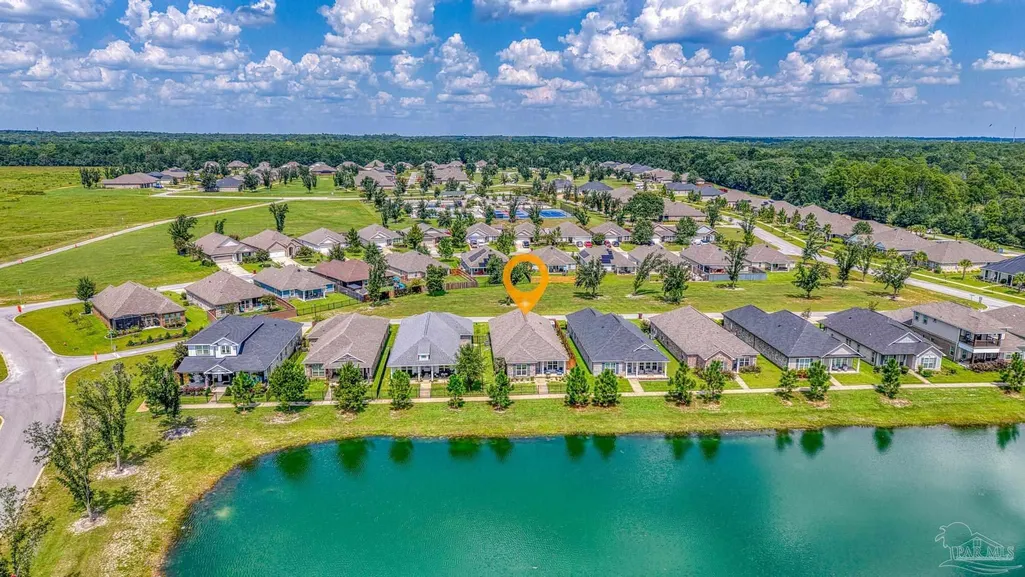
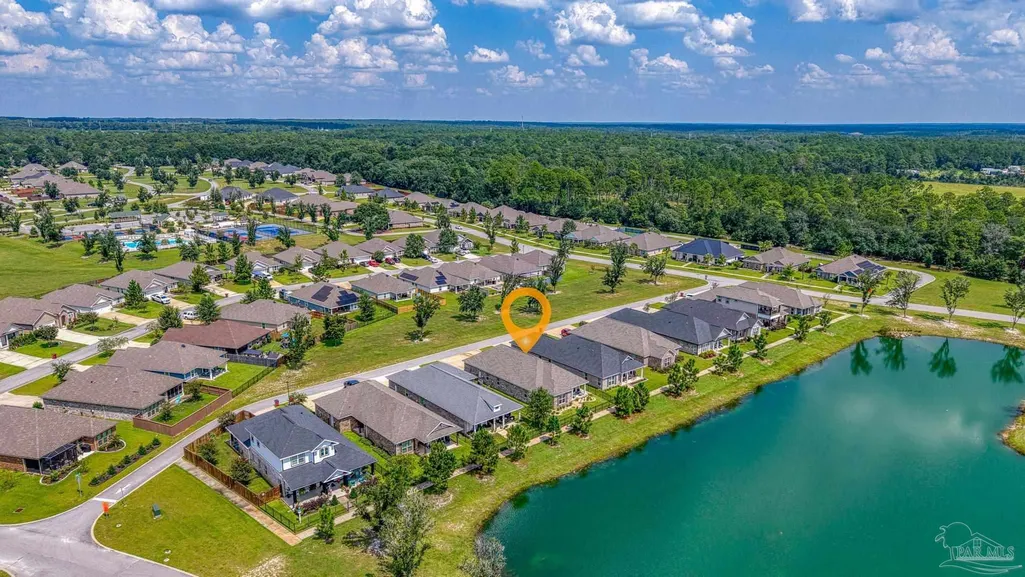
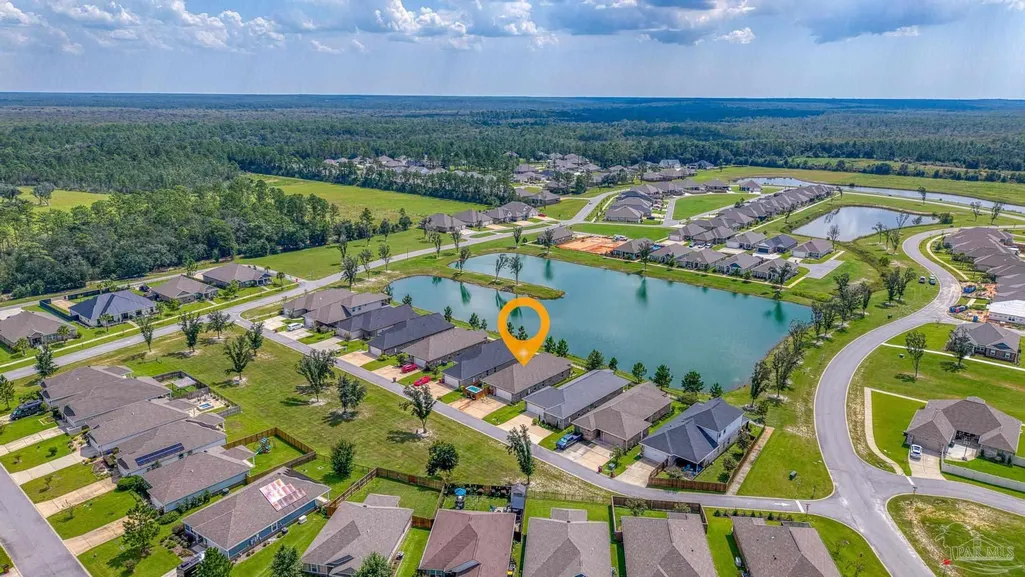
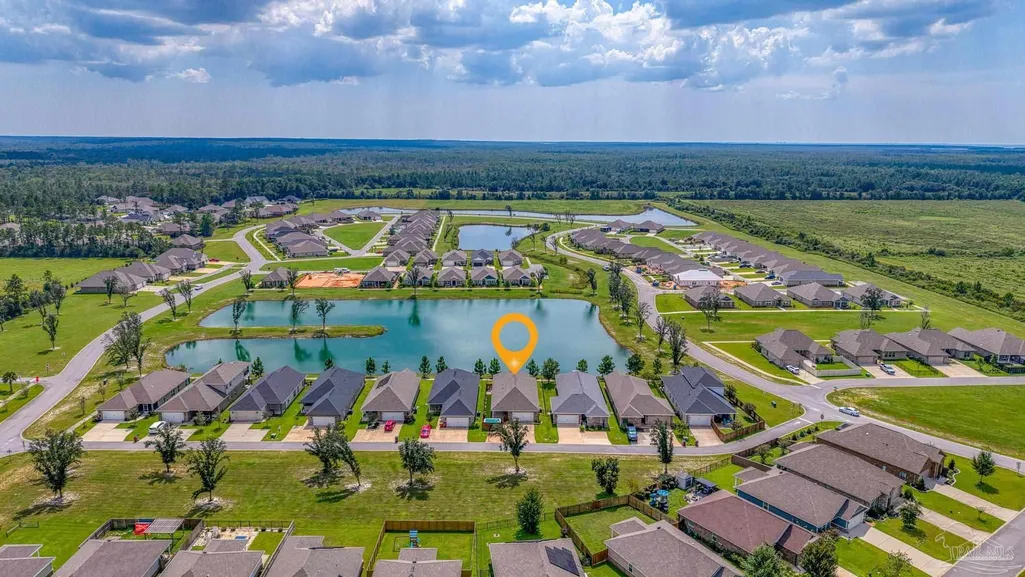
Water Views - Eco Friendly
















Address
8953 Eureka St, Milton, FL
Price
$ 379,900
Property Attributes
- MLS#689125
- TypeSingle Family
- Listing Status Active
- CountySanta Rosa
- CityMilton
- AreaSanta Rosa
- NeighborhoodYellow River Ranch
- Zip32583
- StyleContemporary, Craftsman, Ranch
- Year Built2022
- Price$ 379,900
- Bedrooms3
- Full Bathrooms2
- Half Bathrooms0
- Sqr Footage1848
- Lot Size0.14 Acres
Data Source:
Pensacola Association of REALTORS® (PARMLS)
Property Description
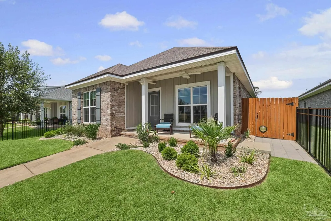
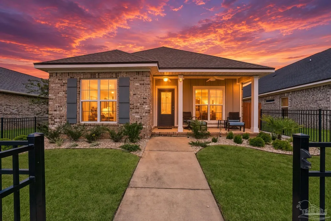
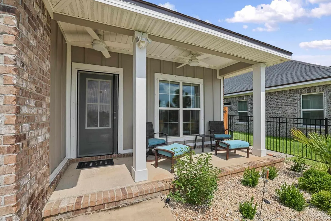
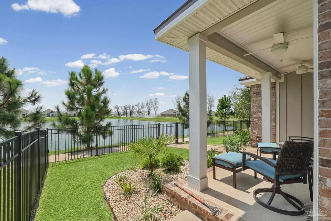
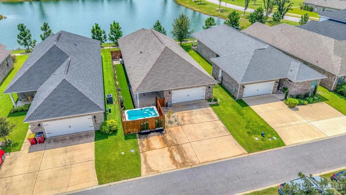
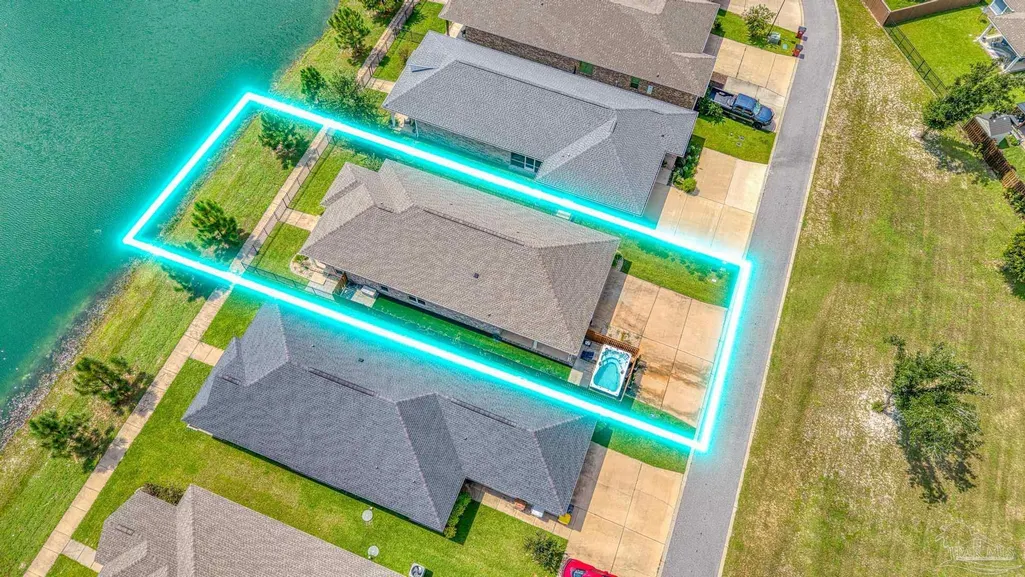
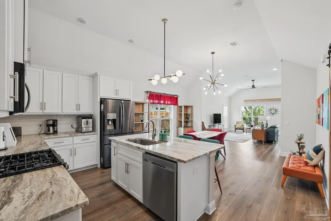
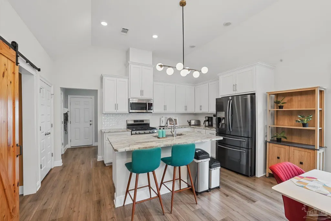
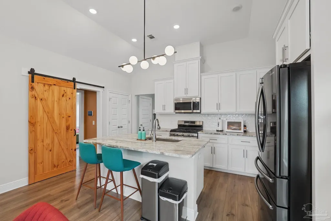
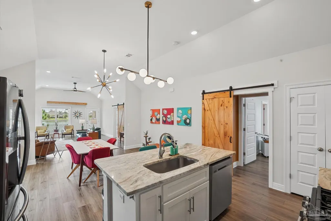
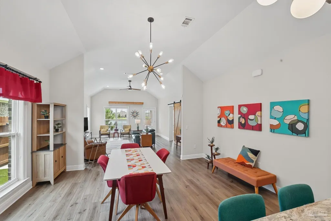
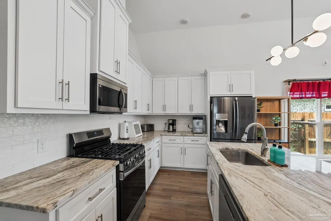
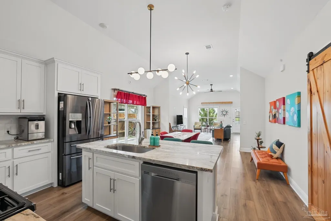
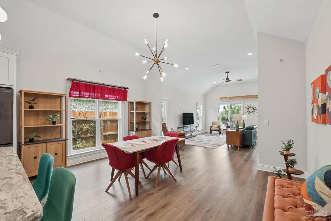
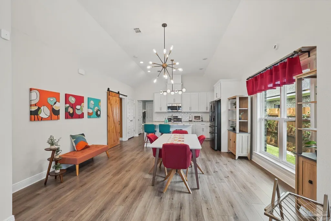
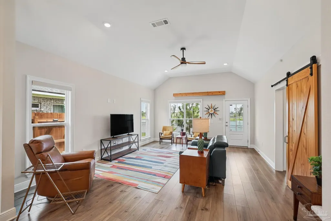
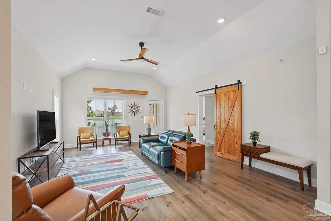
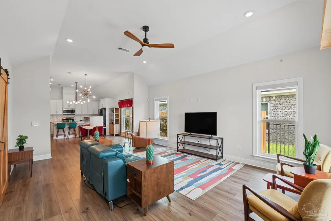
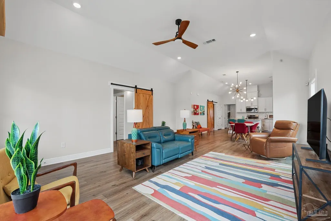
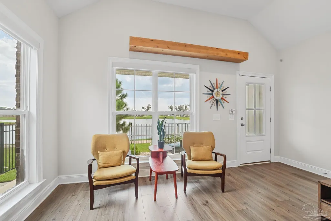
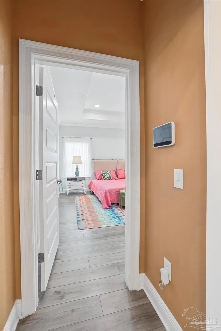
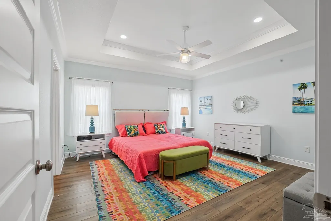
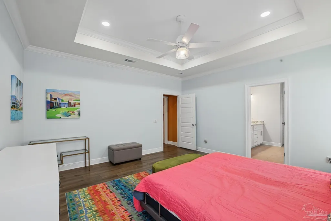
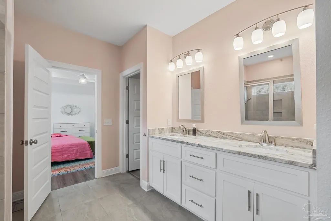
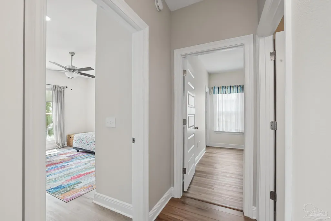
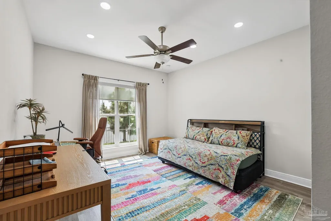
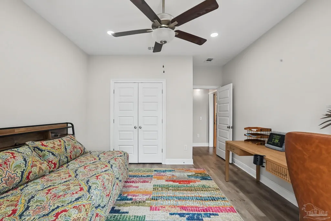
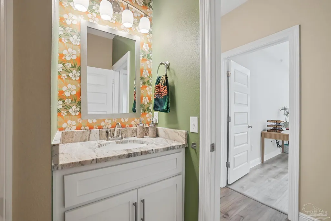
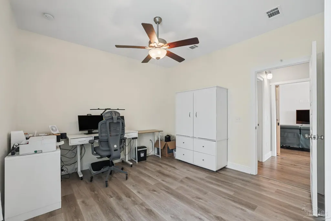
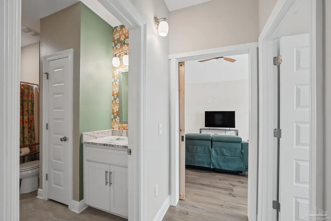
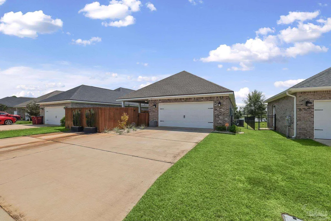
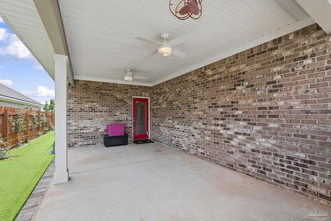
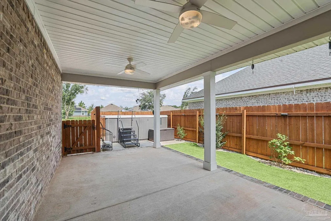
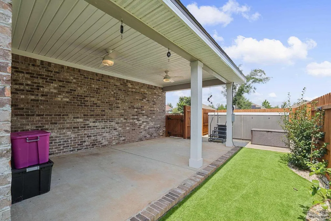
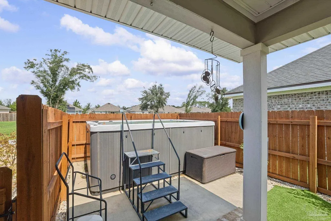
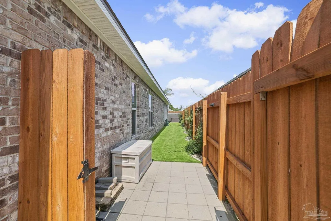
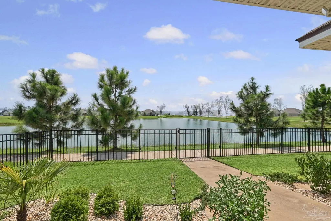
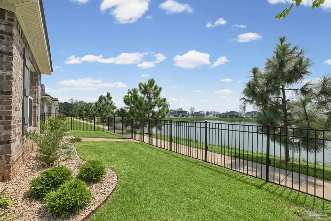
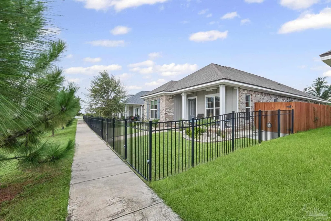
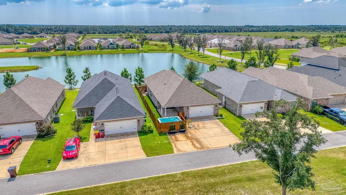
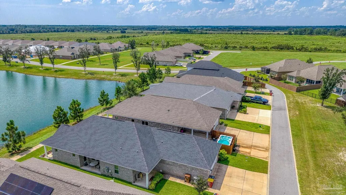
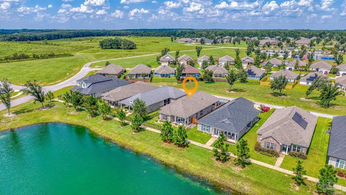
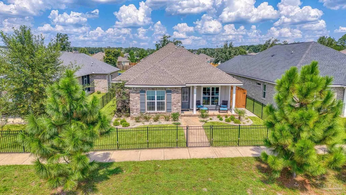
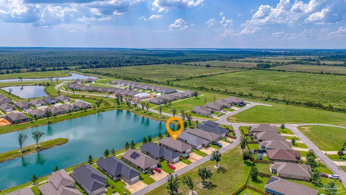
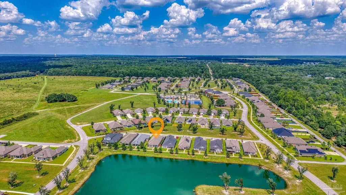
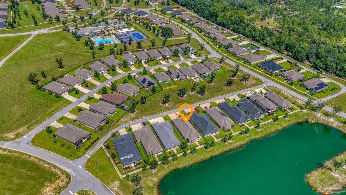
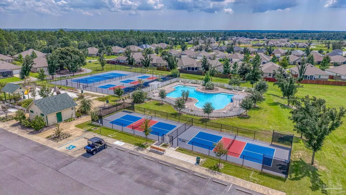
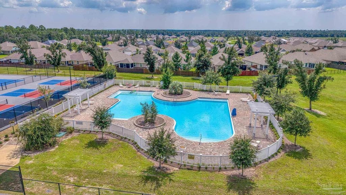
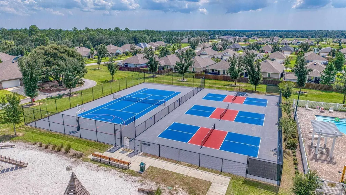
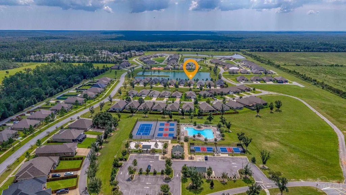
This home has it all! Mid-Century Modern comfort with low maintenance located in the desirable Yellow River Ranch community of Milton, Florida. Built in 2022, this contemporary single-family home offers 3 bedrooms, 2 bathrooms, and 1,848 square feet of thoughtfully designed living space with the added bonus of your own swim spa on premise. Step inside to discover an open-concept layout featuring a foyer with built in storage, durable luxury plank flooring, high ceilings, crown molding, updates galore, stylish fixtures and the unobstructed view of the lake! The sleek kitchen serves as the heart of the home, complete with granite countertops, custom wood cabinetry, a pantry with solid shelving, center island with breakfast bar, sink, disposal and dishwasher and a suite of quality stainless appliances. The kitchen flows through to the dining room and living room where that view can be seen. The private main bedroom offers a relaxing retreat with box ceiling and soothing paint color, accompanied by an ensuite bathroom featuring dual vanities, granite counters, HUGE walk-in closet, 2 linen closets with power and solid wood shelving and spacious tiled walk-in shower. Equipped with modern conveniences, including a video doorbell, and smart thermostat, a Wi-Fi-enabled garage door opener, smart lighting controls and even HVAC monthly maintenance. Enjoy Florida’s beautiful weather from the comfort of your covered front or back porch - both with ceiling fans - overlooking a manageable, low-maintenance 6,000-square-foot lot that includes a side dog run with astroturf. Residents of Yellow River Ranch enjoy fantastic neighborhood perks, including community pool, pickleball courts, fishing area, picnic area, tennis, sidewalks and underground utilities. Combining a peaceful neighborhood atmosphere with contemporary construction, this property represents a fantastic modern living opportunity while being close to parks and a short 30 min drive to the Gulf.
| Elementary School | Middle School | High School |
|---|---|---|
| East Milton Elementary School | KING Middle School | Milton High School |
| Price History | |
|---|---|
| 9/17/2026 | Listed $379,900 |
General Features
| Living Area | 1848 |
|---|---|
| Sewer | Grinder Pump,Public Sewer |
| Heating | Natural Gas |
| Cooling | Central Air,Ceiling Fan(s) |
| Utilities | Cable Available,Underground Utilities |
| Possession | Close Of Escrow |
| Roof | Shingle,Hip |
| Appliances | Tankless Water Heater/Gas,Built In Microwave,Dishwasher,Disposal,Refrigerator |
| HOA Fee | 720 |
| Garage Spaces | 2 |
| Association Fee Includes | Association,Management,Recreation Facility |
| Patio/Porch Features | Covered,Porch |
| Architectural Style | Contemporary,Craftsman,Ranch |
| Pool Features | None |
| Security Features | Security System,Smoke Detector(s) |
| Construction Materials | Brick,Frame |
| Pets Allowed | Yes |
| Year Built | 2022 |
| Electric | Circuit Breakers,Copper Wiring |
| View | Lake,Water |
| Stories Count | 1 |
| Levels | One |
| Property Subtype | Single Family Residence |
| Community Features | Pool,Fishing,Pavilion/Gazebo,Picnic Area,Sidewalks,Tennis Court(s) |
| Assoc Fee Paid Per | Annually |
| County | Santa Rosa |
| New Construction | false |
| Property Type | Residential |
| HOA | true |
| Energy Efficient | Ridge Vent |
| Subdivision Name | Yellow River Ranch |
| Garage Y/N | true |
| Full Baths | 2 |
| Status | Active |
| Directions | From HWY 87 W ON HICKORY HAMMOCK TO S ON SHILOH TO SE ON MISTY SUNRISE TRAIL TO W ON EUREKA |
| High School | Milton |
| City | Milton |
| Zoning Description | County,Deed Restrictions,Res Single |
| Lot Size Units | Acres |
| Lot Size Square Feet | 6098.4 |
| Carport Y/N | false |
| Spa Features | Heated |
| Elementary School | East Milton |
| Property Attached Y/N | false |
| Co-Listing Agent Last Name | JACQUELYN |
| Co-Listing Agent Last Name | Towle |
| Showing Instructions | Appoint Only,Caution Alarm,Caution Pet,Par Supra Lockbox,Showingtime |
| Middle/Junior High School | KING |
| Property Condition | Resale |
| Lease Considered Y/N | false |
| Virtual Tour | https://zillow.com/view-imx/7907e115-aff1-4ff5-a821-a860d6fd661d?setAttribution=mls&utm_source=captureapp |
| Listing Agent Name | Lynn Peters |
| Co-Listing Agent | Jacquelyn Towle |
| Building Area Units | Square Feet |
| Primary Bedroom Level | First |
| Living Area Units | Square Feet |
| Standard Status | Active |
| First Bedroom Level | First |
Interior Features
| Interior Amenities | Storage,Baseboards,Ceiling Fan(s),Crown Molding,High Ceilings,High Speed Internet,Recessed Lighting,Smart Thermostat |
|---|---|
| Flooring | Tile,Simulated Wood |
| Kitchen Level | First |
| Air Conditioning Y/N | true |
| Heating Y/N | true |
| Window Features | Double Pane Windows,Blinds,Shutters |
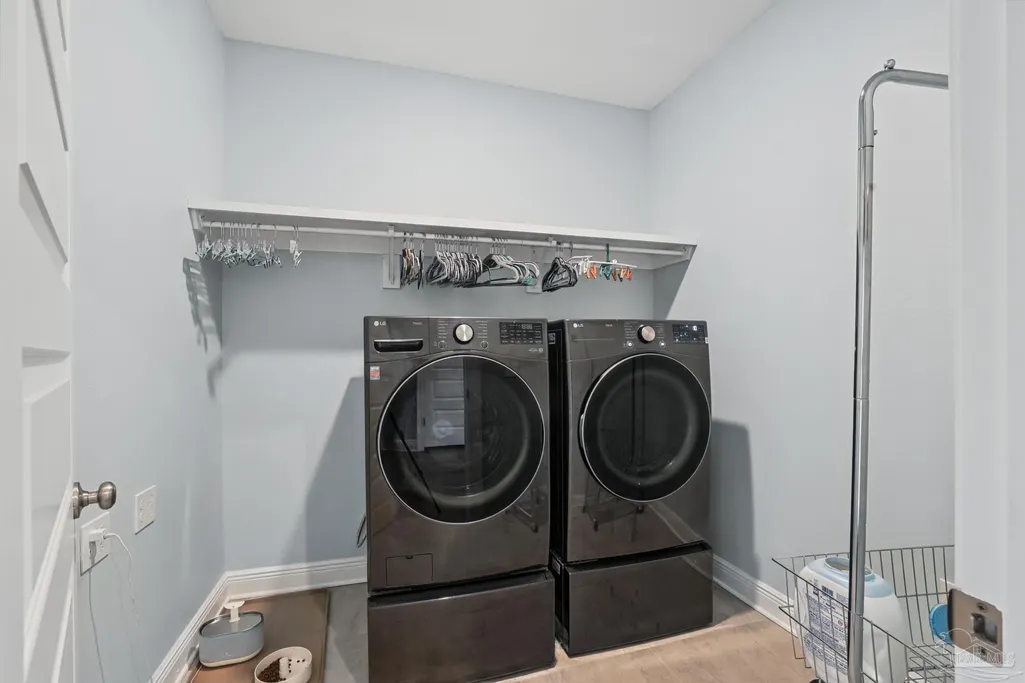
| Laundry Features | Inside,W/D Hookups,Laundry Room |
| Total Bedrooms | 3 |
| Living Room Level | First |
| Kitchen Features | Not Updated,Granite Counters,Kitchen Island,Pantry |
| Total Baths | 2 |
| Dining Room Features | Breakfast Bar,Kitchen/Dining Combo |
| Kitchen Area | 101.121 |
| Kitchen Length | 9.11 |
| Kitchen Width | 11.1 |
| Dining Room Area | 15.7 |
| Dining Room Width | 11 |
| Living Room Area | 288.7521 |
| Living Room Length | 19.11 |
| Living Room Width | 15.11 |
| Primary Bedroom Area | 225 |
| Primary Bedroom Length | 15 |
| Primary Bedroom Width | 15 |
| Dining Room Level | First |
| Dining Room Area | 172.7 |
Exterior Features
| Exterior Amenities | Sprinkler,Rain Gutters |
|---|---|
| Fencing | Back Yard,Other,Privacy |
| Parking Features | 2 Car Garage,Front Entrance,Golf Cart Garage,Guest,Garage Door Opener |
| Lot Features | Central Access,Interior Lot |
| Water Source | Public |
| Total Parking | 5 |
| Lot Size Area | 0.14 |
| Foundation Details | Slab |
| Spa | true |
| Building Area Total | 1848 |
| Lot Dimensions | 50X120 |
| Lot Size Acres | 0.14 |
| Road Surface Type | Paved |
| Covered Spaces | 2 |
| Road Responsibility | County Maintained Road |
| Horse Y/N | false |
Amenities
- Foreclosure
- Views
- Short Sale
- New Construction
- Adult 55+
- Lease To Own
- No HOA Fees
- Furnished
- Primary On Main
- Air Conditioning
- Seller Finance
- Green
- Fixer Upper
- Horse
- Golf
- Fireplace
- Deck
- Garage
- Basement
- Pool
Property vs Single Family Average in 32583
Price
Year Built
 Copyright © 2026 by the Multiple Listing Service of the Pensacola Association of
REALTORS ® This information is believed to be accurate but is not guaranteed. Subject to verification by all parties. This data is copyrighted and may not be transmitted, re-transmitted, copied, framed, re-purposed, or altered in any way for any other site, individual and/or purpose without the express written permission of the Multiple Listing Service of the Pensacola Association of REALTORS ®. Florida
Copyright © 2026 by the Multiple Listing Service of the Pensacola Association of
REALTORS ® This information is believed to be accurate but is not guaranteed. Subject to verification by all parties. This data is copyrighted and may not be transmitted, re-transmitted, copied, framed, re-purposed, or altered in any way for any other site, individual and/or purpose without the express written permission of the Multiple Listing Service of the Pensacola Association of REALTORS ®. Florida
 Baldwin County Association Of Realtors®: All information deemed reliable but not guaranteed. All properties are subject to prior sale, change or withdrawal. Neither listing broker(s) or information provider(s) shall be responsible for any typographical errors, misinformation, misprints and shall be held totally harmless. Listing(s) information is provided for consumer's personal, non-commercial use and may not be used for any purpose other than to identify prospective properties consumers may
