
Waterfront





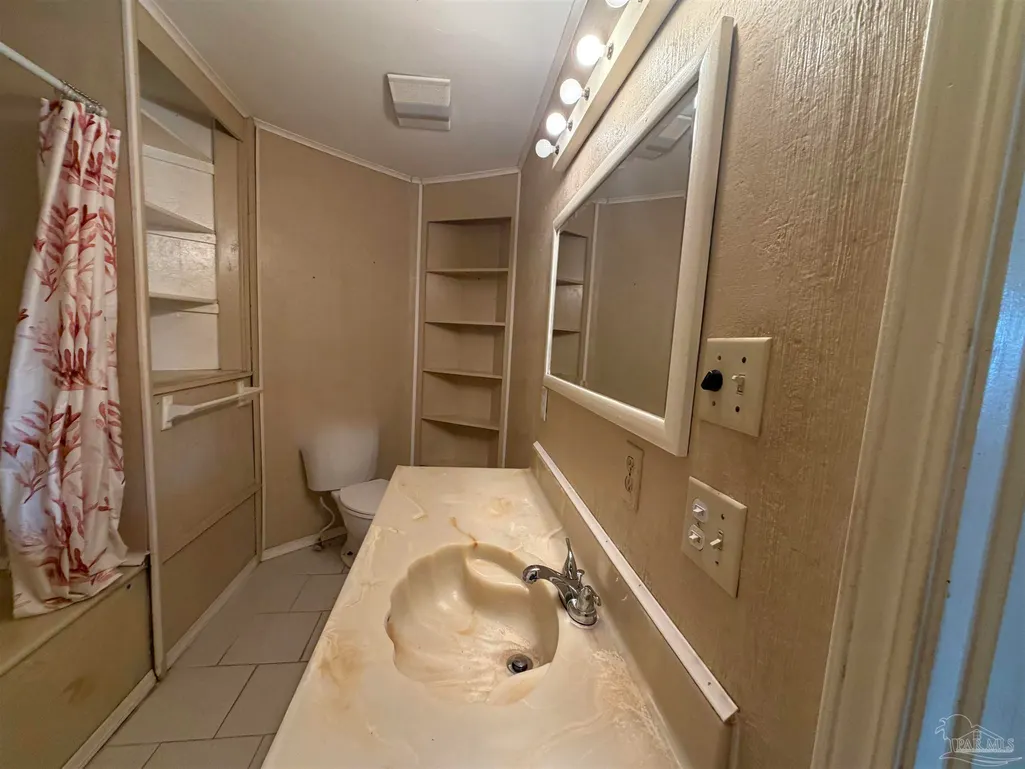

Address
2633 Bayshore Pkwy, Milton, FL
Price
$ 220,000
Property Attributes
- MLS#689258
- TypeSingle Family
- Listing Status Active
- CountySanta Rosa
- CityMilton
- AreaSanta Rosa
- NeighborhoodMonterey Shores
- Zip32583
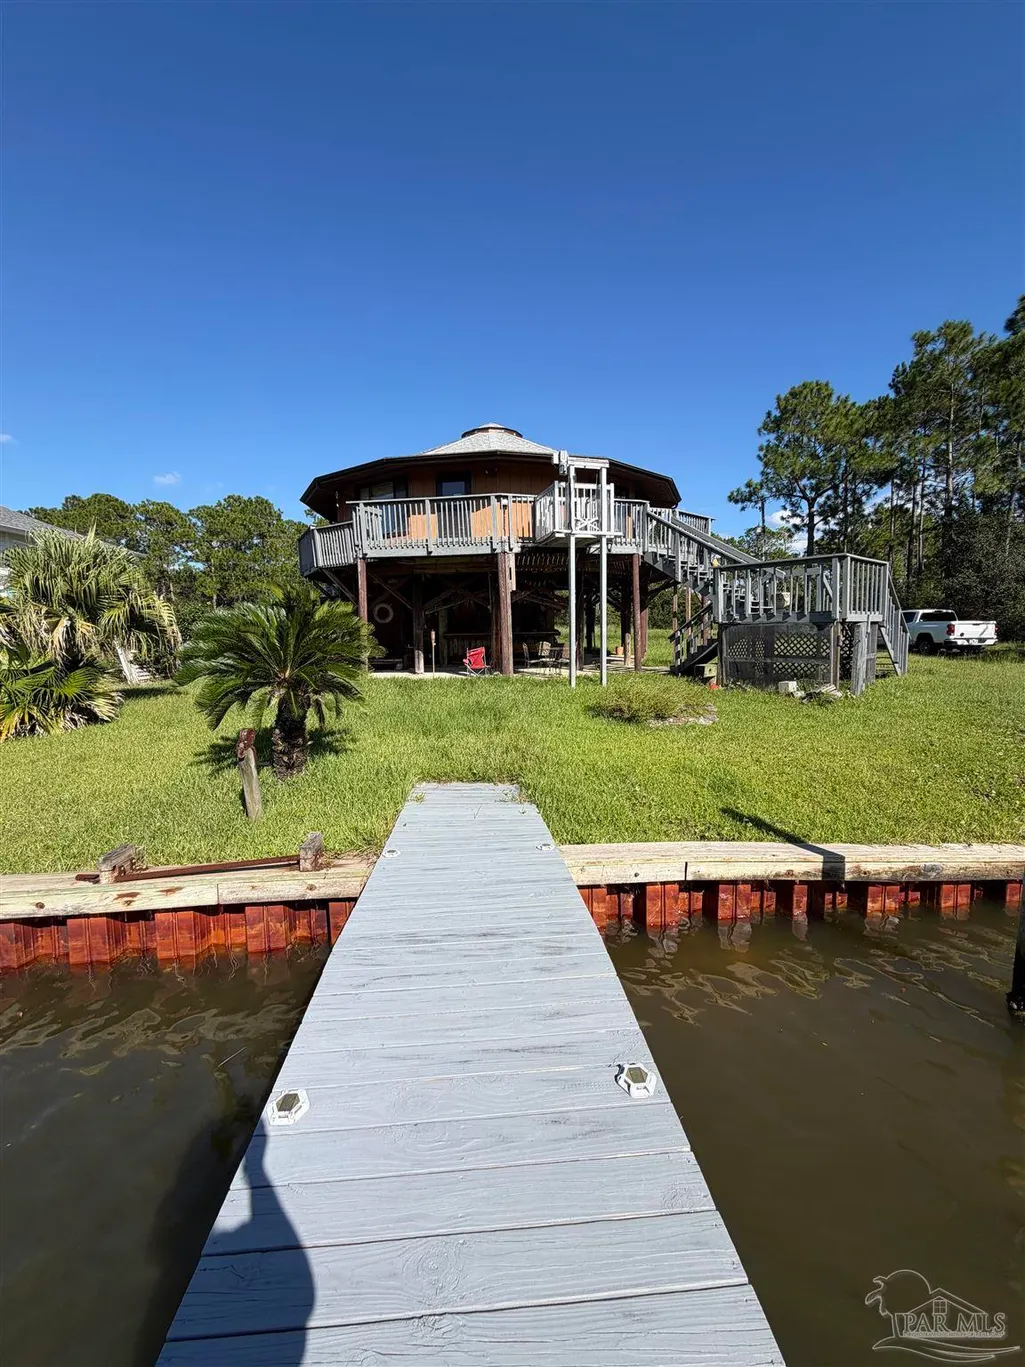
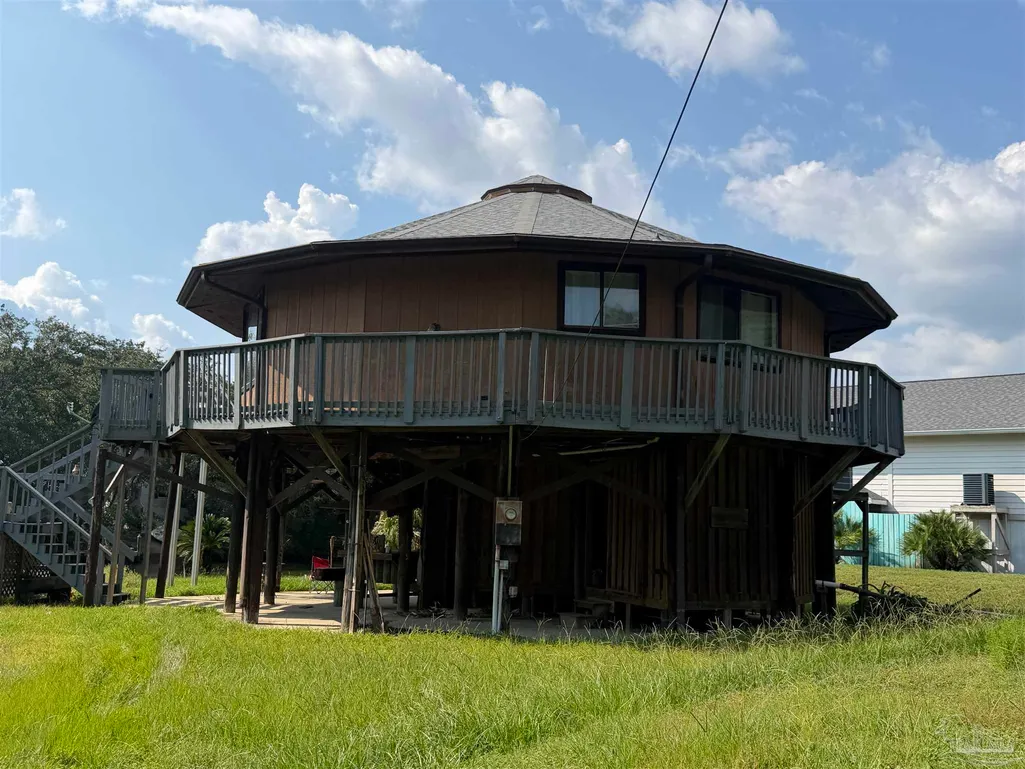
- StyleGeodesic Dome
- Year Built1985
- Price$ 220,000
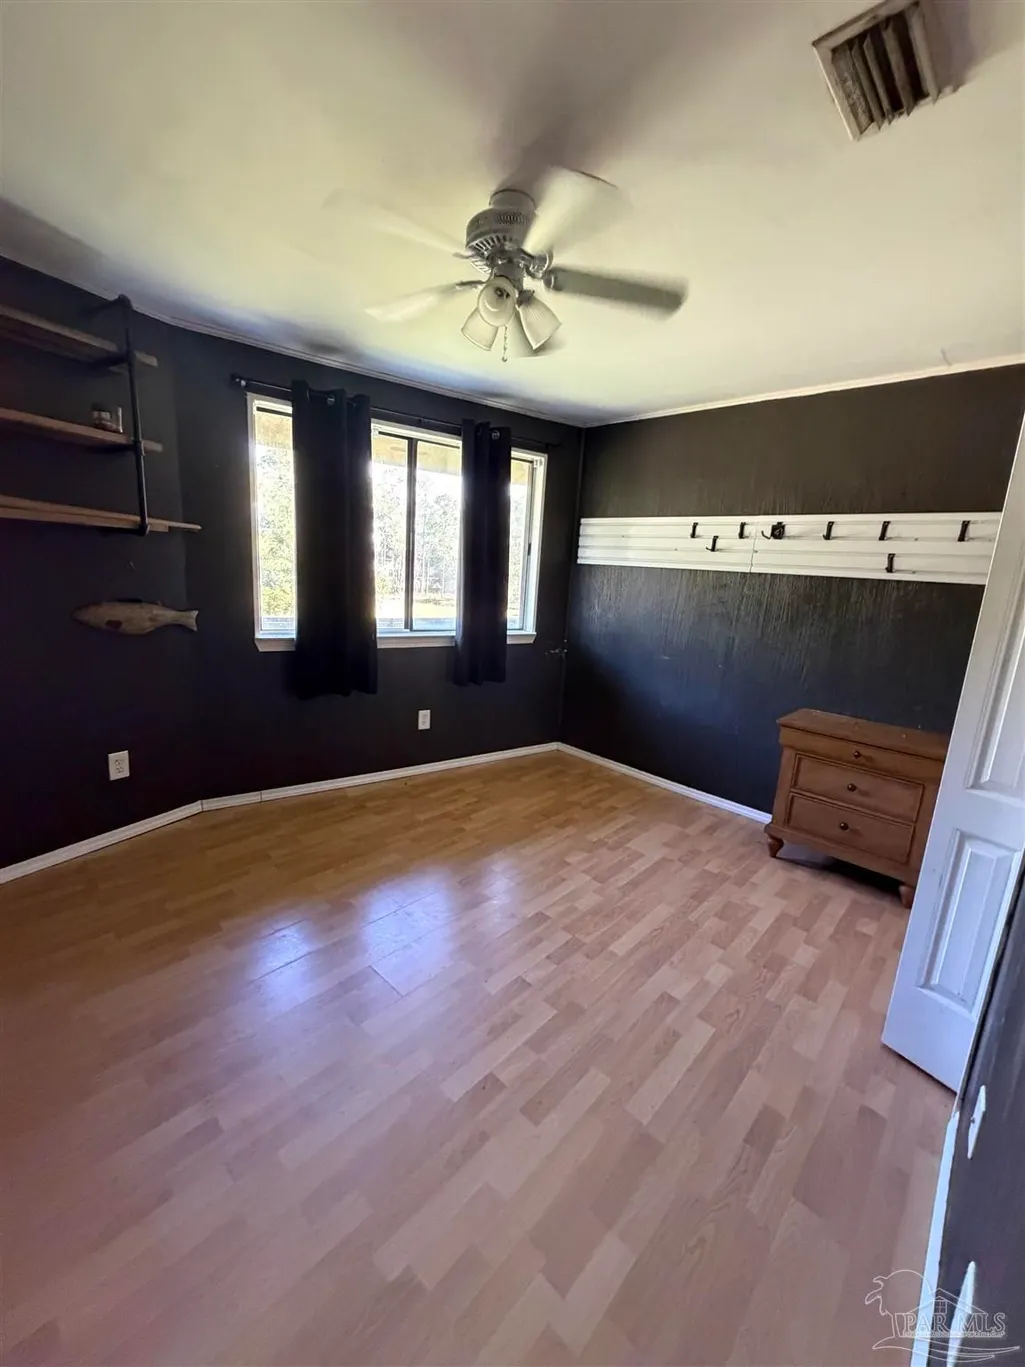
- Bedrooms2
- Full Bathrooms1
- Half Bathrooms1
- Sqr Footage1017
- Lot Size0.286 Acres
Data Source:
Pensacola Association of REALTORS® (PARMLS)
Property Description
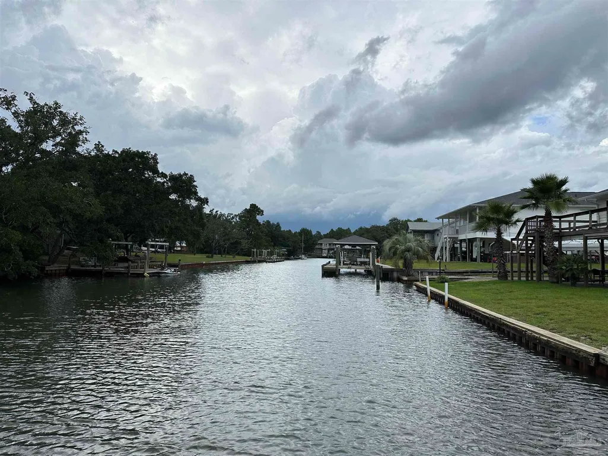
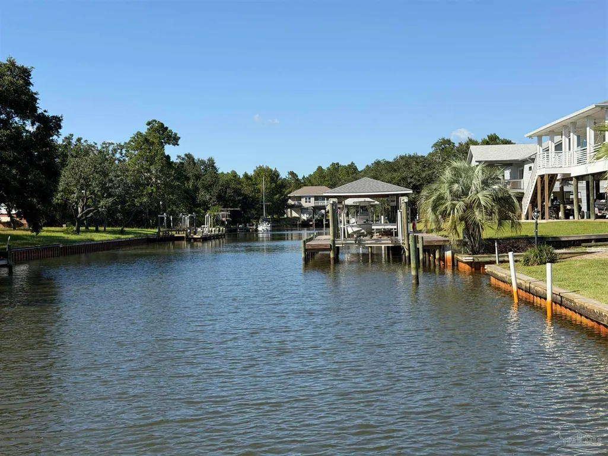
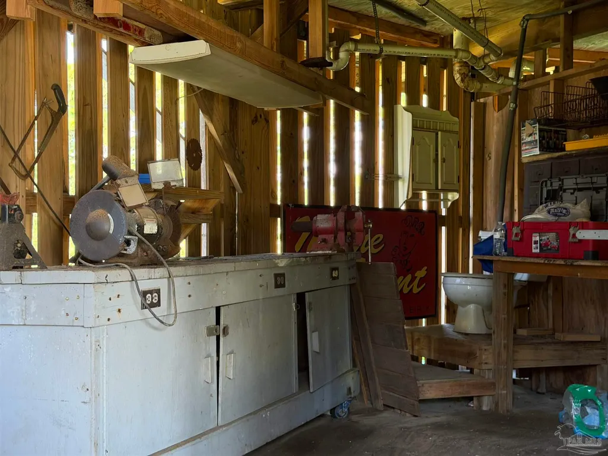
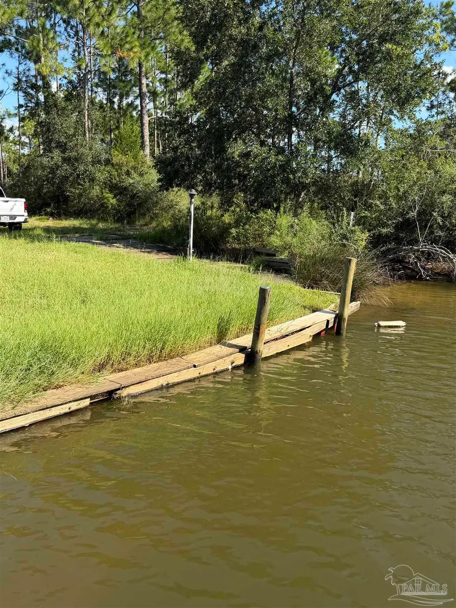
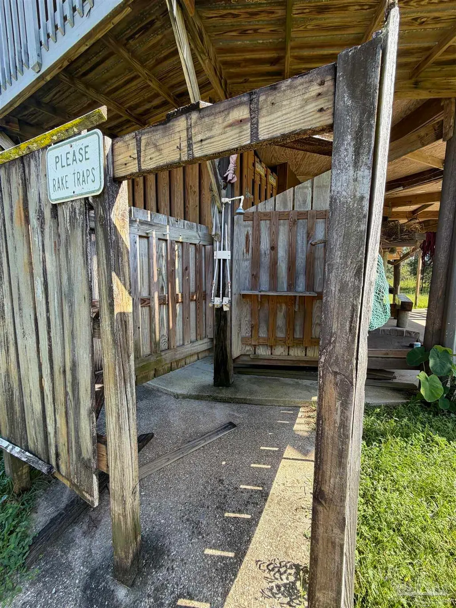
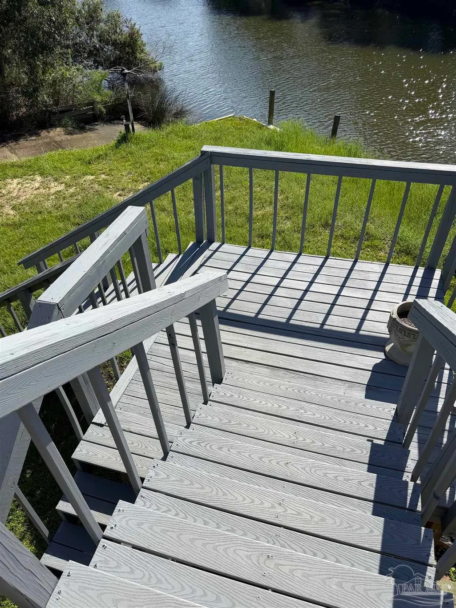
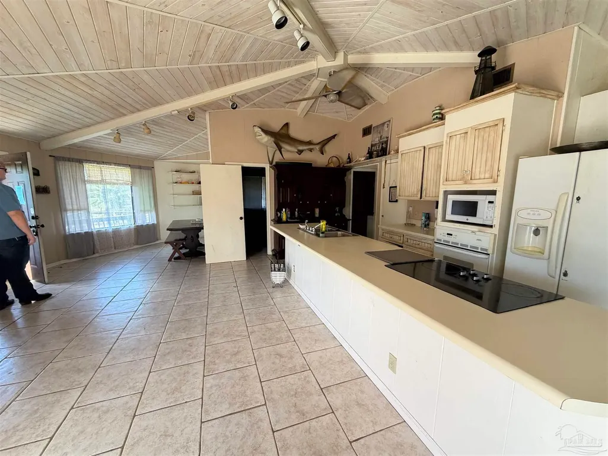
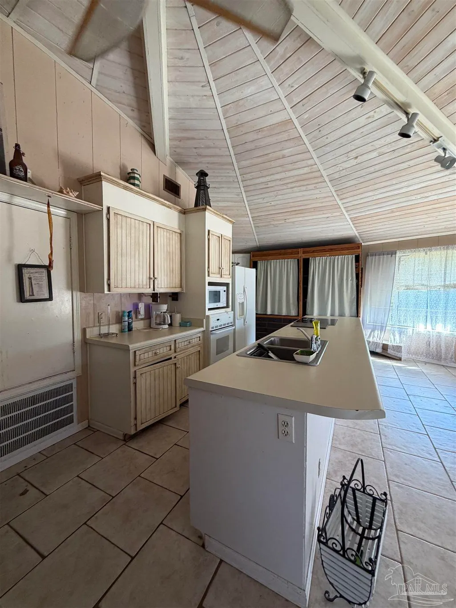
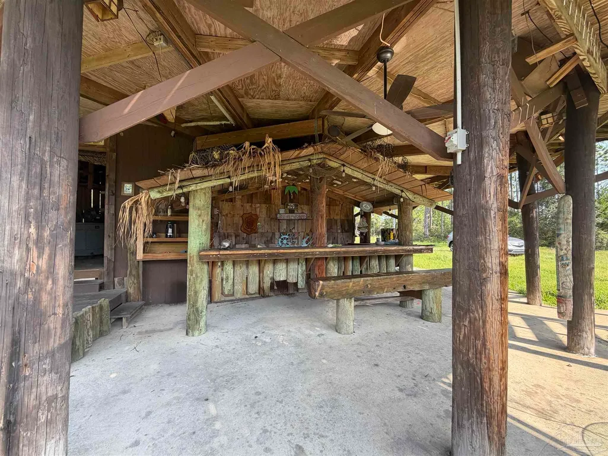
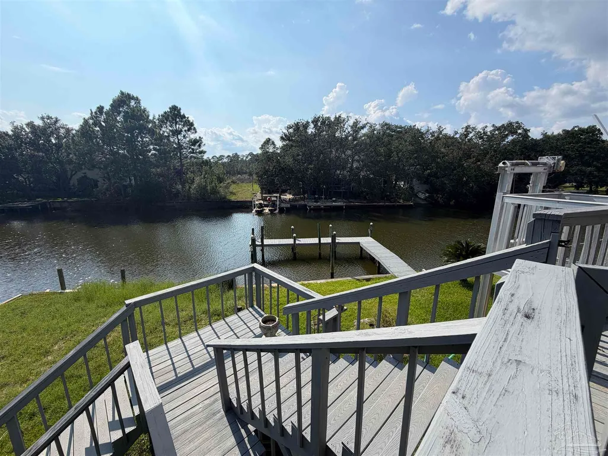
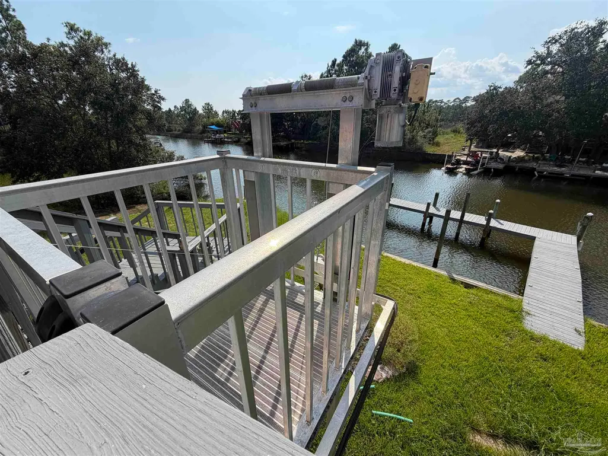
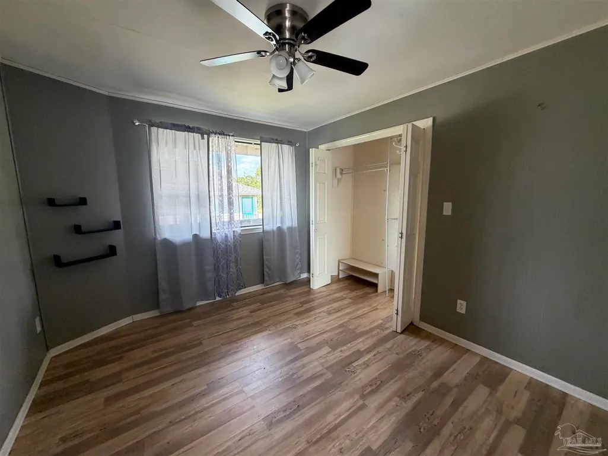
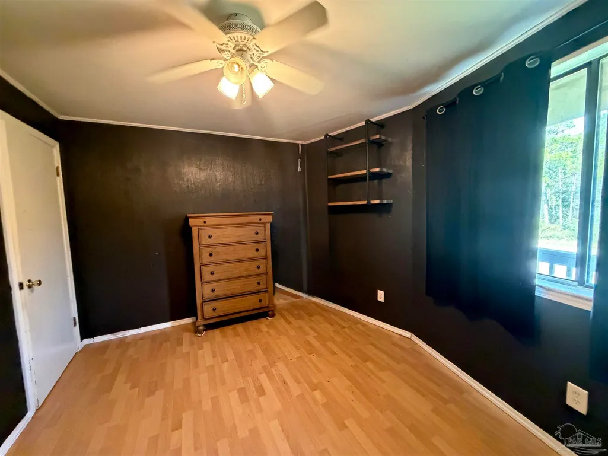
Gulf Coast Living—Waterfront Style! Distinctive elevated coastal home featuring a unique octagonal design, vaulted wood plank ceiling and a 360-degree wraparound porch overlooking the waterfront.” Bring the vacation vibes home with this waterfront retreat offering direct water access to Escambia Bay! Situated along an approximately 5+ foot-deep canal, this property features a private boat/jet ski ramp and dock, making it easy to launch, fish, cruise, or head out for a day on the water. Built in 1985, this elevated 2-bedroom, 1-bath home offers 1,017 square feet of heated and cooled living space and approximately 2,689 square feet of total area. The home is constructed on piers/pilings with a wood frame and features central air and forced-air ducted heat. One of the standout features is the 360-degree wraparound porch, creating exceptional outdoor living space for morning coffee, entertaining friends, enjoying the waterfront views, or settling in for a colorful sunset. The home includes a refrigerator, washer, and dryer, plus an electric lift that makes moving groceries, furniture, coolers, and water toys to the elevated living area much easier. And downstairs is where the fun really begins! Your own private ground-level Tiki Bar creates the perfect setting for laid-back gatherings, weekend entertaining, fish stories, or relaxing with a cold drink after a day on the bay. Whether you're looking for a full-time waterfront home, weekend getaway, fishing retreat, or Gulf Coast escape, this property is all about enjoying the water, the outdoors, and the Florida lifestyle.
| Elementary School | Middle School | High School |
|---|---|---|
| Bagdad Elementary School | AVALON Middle School | Milton High School |
| Price History | |
|---|---|
| 9/20/2026 | Listed $220,000 |
General Features
| Living Area | 1017 |
|---|---|
| Sewer | Septic Tank |
| Heating | Central |
| Cooling | Central Air,Ceiling Fan(s) |
| Possession | Close Of Escrow,Immediate |
| Roof | Composition |
| Appliances | Electric Water Heater,Dryer,Washer,Microwave,Refrigerator,Oven |
| Patio/Porch Features | Covered,Porch,Covered Deck |
| Architectural Style | Geodesic Dome |
| Pool Features | None |
| Construction Materials | Frame |
| Pets Allowed | Yes |
| Year Built | 1985 |
| Electric | Circuit Breakers |
| View | Canal |
| Stories Count | 2 |
| Levels | Two |
| Property Subtype | Single Family Residence |
| Waterfront Features | Canal Front,Waterfront,Boat Launch |
| Community Features | Dock,Elevator,Fishing,Pier,Waterfront Deed Access |
| Assoc Fee Paid Per | Annually |
| County | Santa Rosa |
| New Construction | false |
| Property Type | Residential |
| HOA | false |
| Subdivision Name | Monterey Shores |
| Garage Y/N | false |
| Other Structures | Yard Building |
| Full Baths | 1 |
| Status | Active |
| Directions | US 90 TO SOUTH ON AVALON TO RIGHT ON SAN JOSE ST TO RIGHT ON S 26TH AVE TO LEFT ON BAYSHORE PKWY - HOME ON THE RIGHT. |
| High School | Milton |
| City | Milton |
| Zoning Description | Res Single |
| Lot Size Units | Acres |
| Lot Size Square Feet | 12458.16 |
| Carport Y/N | false |
| Elementary School | Bagdad |
| Property Attached Y/N | false |
| Co-Listing Agent Last Name | VICTORIA |
| Co-Listing Agent Last Name | Mcmackin |
| Showing Instructions | Lockbox Combo,Vacant,Showingtime |
| Middle/Junior High School | AVALON |
| Property Condition | Resale |
| Lease Considered Y/N | false |
| Listing Agent Name | Tracey Mcmackin |
| Co-Listing Agent | Victoria Mcmackin |
| Building Area Units | Square Feet |
| Living Area Units | Square Feet |
| Standard Status | Active |
| First Bedroom Level | Second |
Interior Features
| Interior Amenities | Storage,Ceiling Fan(s),Elevator,High Ceilings,Bonus Room |
|---|---|
| Flooring | Tile,Laminate |
| Kitchen Level | Second |
| Air Conditioning Y/N | true |
| Heating Y/N | true |
| Window Features | Some Blinds,Some Drapes |
| Half Baths | 1 |
| Laundry Features | Inside,Common Area |
| Total Bedrooms | 2 |
| Living Room Level | Second |
| Kitchen Features | Not Updated,Kitchen Island,Laminate Counters,Solid Surface Countertops |
| Total Baths | 2 |
| Dining Room Features | Kitchen/Dining Combo,Living/Dining Combo |
| Kitchen Area | 242 |
| Kitchen Length | 22 |
| Kitchen Width | 11 |
| Living Room Area | 450 |
| Living Room Length | 30 |
| Living Room Width | 15 |
Exterior Features
| Exterior Amenities | Outdoor Kitchen,Dock |
|---|---|
| Parking Features | Driveway |
| Water Source | Public |
| Total Parking | 4 |
| Lot Size Area | 0.286 |
| Foundation Details | Pillar/Post/Pier |
| Building Area Total | 1017 |
| Lot Size Acres | 0.286 |
| Road Surface Type | Paved |
| Frontage Length | Water Frontage(100) |
| Waterfront Y/N | true |
| Road Responsibility | County Maintained Road |
| Horse Y/N | false |
Amenities
- Foreclosure
- Views
- Short Sale
- New Construction
- Adult 55+
- Lease To Own
- No HOA Fees
- Furnished
- Primary On Main
- Air Conditioning
- Seller Finance
- Green
- Fixer Upper
- Horse
- Golf
- Fireplace
- Deck
- Garage
- Basement
- Pool
Property vs Single Family Average in 32583
Price
Year Built
 Copyright © 2026 by the Multiple Listing Service of the Pensacola Association of
REALTORS ® This information is believed to be accurate but is not guaranteed. Subject to verification by all parties. This data is copyrighted and may not be transmitted, re-transmitted, copied, framed, re-purposed, or altered in any way for any other site, individual and/or purpose without the express written permission of the Multiple Listing Service of the Pensacola Association of REALTORS ®. Florida
Copyright © 2026 by the Multiple Listing Service of the Pensacola Association of
REALTORS ® This information is believed to be accurate but is not guaranteed. Subject to verification by all parties. This data is copyrighted and may not be transmitted, re-transmitted, copied, framed, re-purposed, or altered in any way for any other site, individual and/or purpose without the express written permission of the Multiple Listing Service of the Pensacola Association of REALTORS ®. Florida
 Baldwin County Association Of Realtors®: All information deemed reliable but not guaranteed. All properties are subject to prior sale, change or withdrawal. Neither listing broker(s) or information provider(s) shall be responsible for any typographical errors, misinformation, misprints and shall be held totally harmless. Listing(s) information is provided for consumer's personal, non-commercial use and may not be used for any purpose other than to identify prospective properties consumers may
