
Eco Friendly

Address
2023 Summit Blvd, Pensacola, FL
Price
$ 414,000
Property Attributes
- MLS#681228
- TypeSingle Family
- Listing Status Active
- CountyEscambia - Fl
- CityPensacola
- AreaEscambia - Fl
- NeighborhoodCordova Park
- Zip32503
- StyleTraditional
- Year Built1958
- Price$ 414,000
- Bedrooms4
- Full Bathrooms2
- Half Bathrooms0
- Sqr Footage1547
- Lot Size0.39 Acres
Data Source:
Pensacola Association of REALTORS® (PARMLS)
Property Description
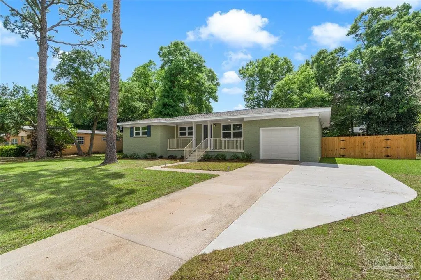
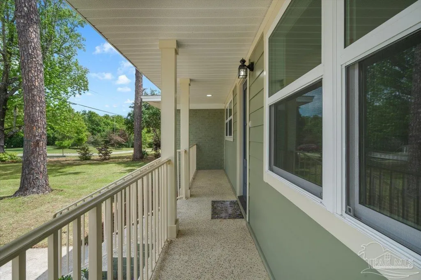
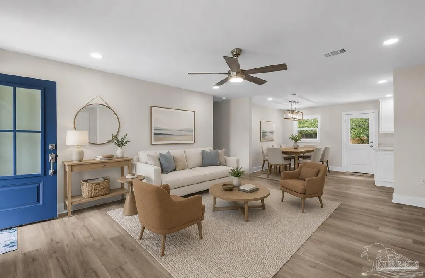
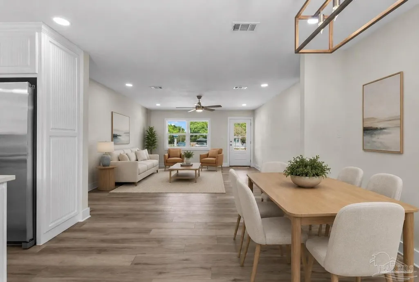
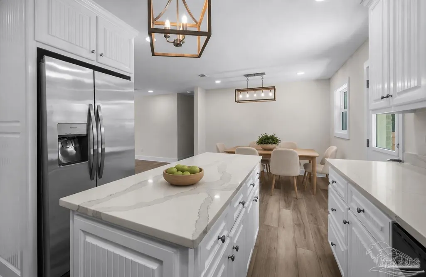
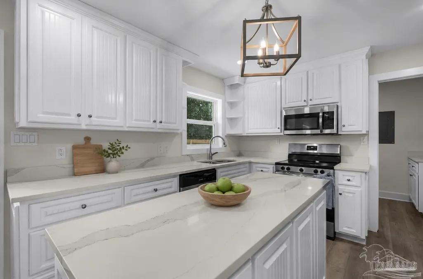
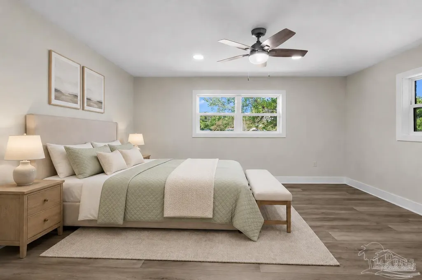
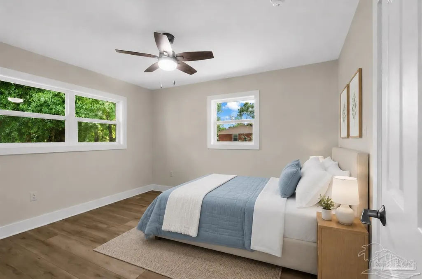
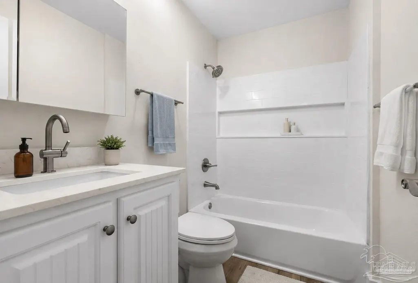
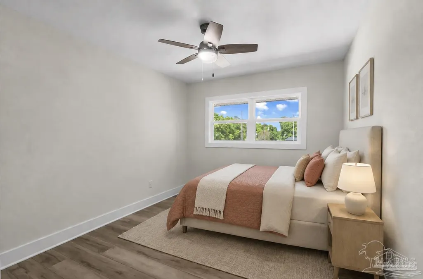
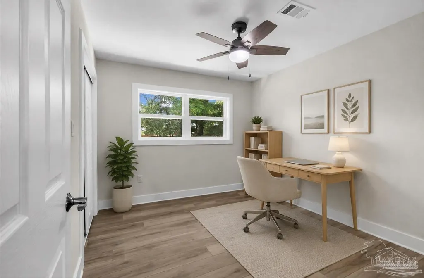
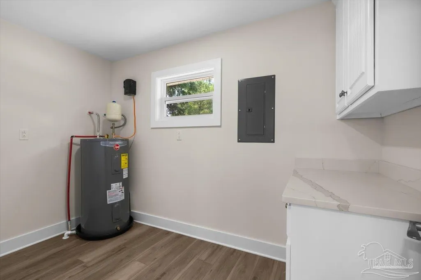
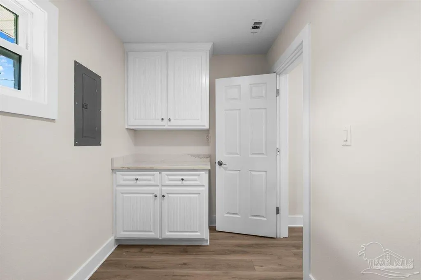
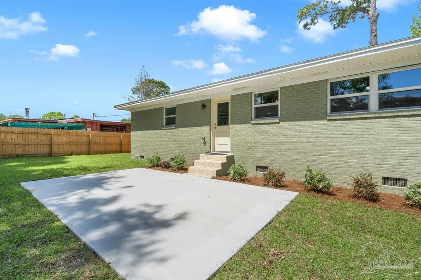
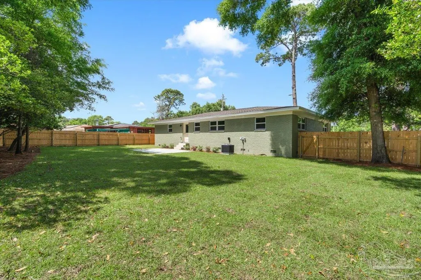
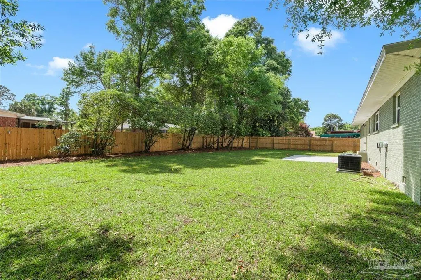
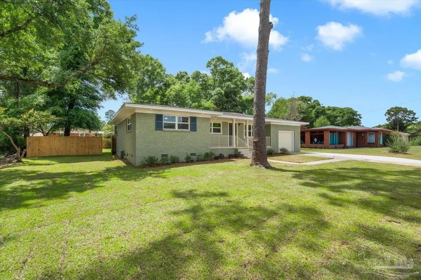
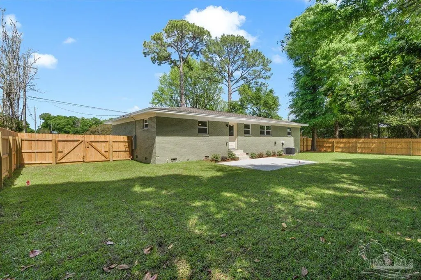
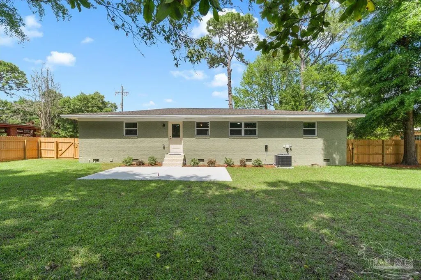
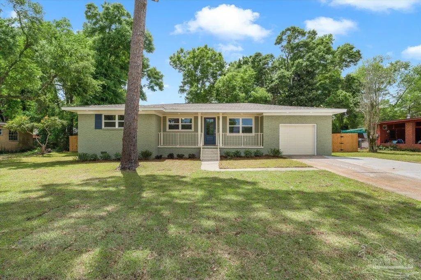
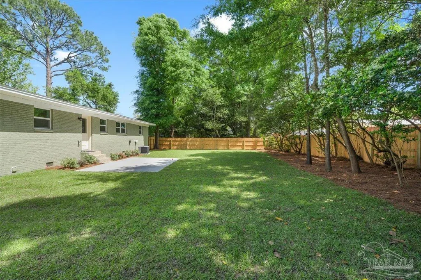
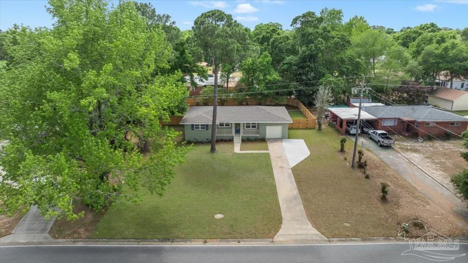
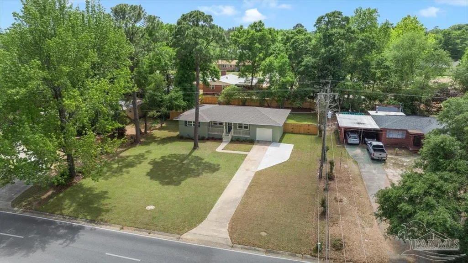
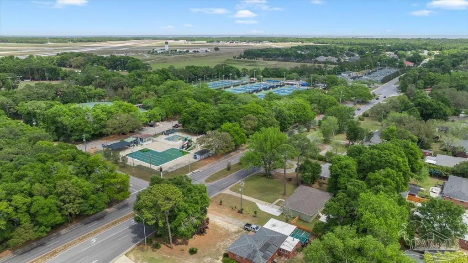
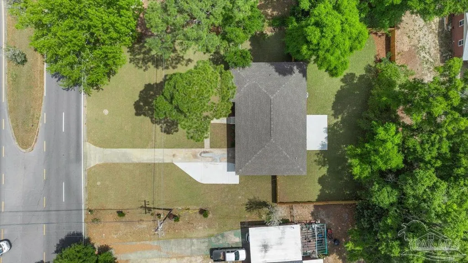
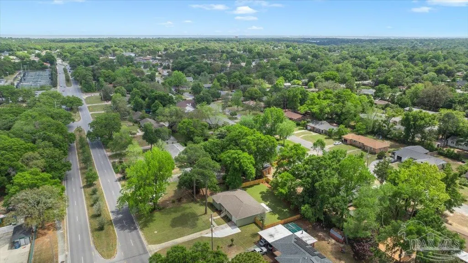
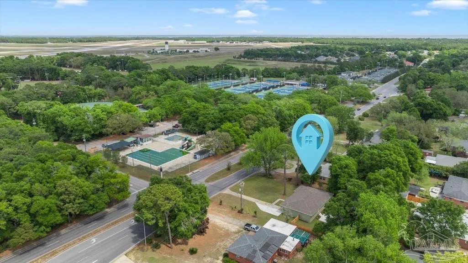
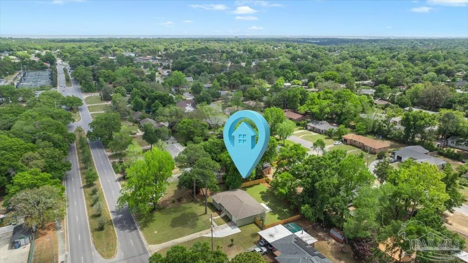
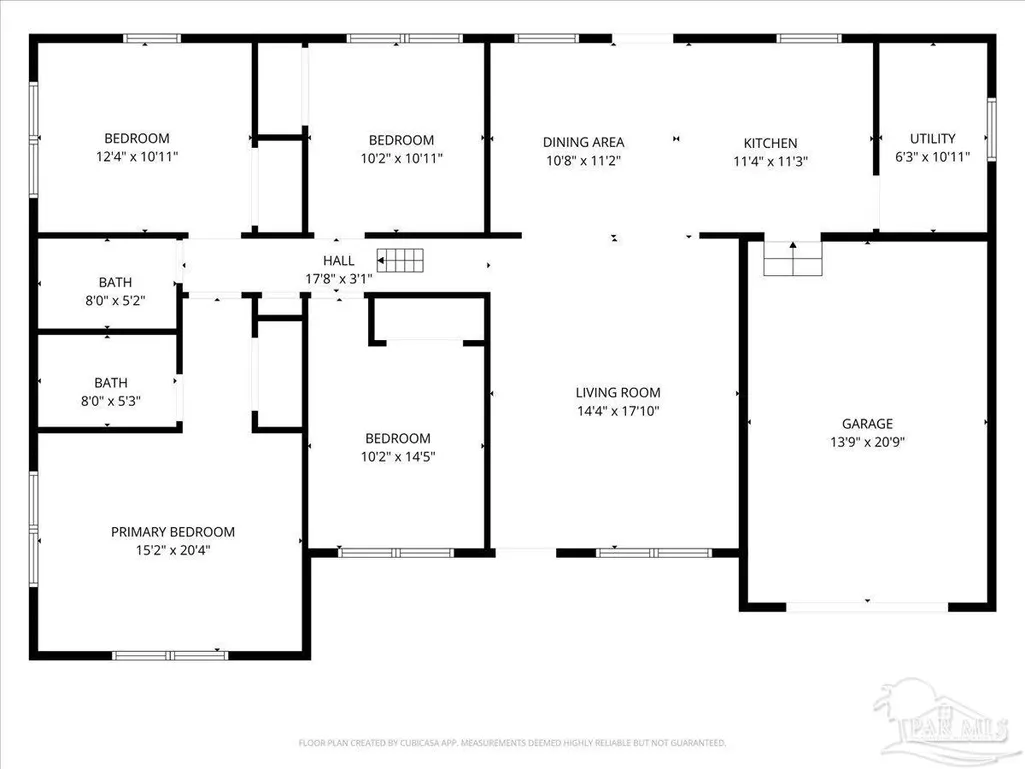
Step inside this beautifully renewed 4-bedroom, 2-bath home and you’ll immediately notice how fresh, modern, and move-in ready it feels. Although the tax records reflect an earlier build date, the home underwent a comprehensive transformation completed in 2026—giving it the clean lines, updated systems, and contemporary finishes of a much newer property. The interior features an open, inviting layout with upgraded vinyl flooring throughout and a bright kitchen designed for everyday cooking and entertaining. White cabinetry, granite countertops, stainless steel appliances, and a central island create a polished, functional space for the home chef. Both bathrooms have been tastefully updated with modern selections and thoughtful details. Major improvements include all-new copper wiring, new lighting and recessed cans, impact-rated white windows, fresh interior and exterior paint, and a new dimensional roof with all new decking. A/C system (inside and out). The front porch and steps have been finished with durable epoxy coating, and the backyard offers an open patio and full fencing for privacy. Additional concrete was added to the front for wider, more convenient parking. One of the home’s most pleasant surprises is how peaceful it feels once you’re inside and in the backyard—despite being near a main corridor, the interior and outdoor living spaces offer a sense of calm and separation that visitors don’t expect until they experience it. The location is a standout. Directly across the street is the Northeast YMCA, offering swimming pools, fitness programs, and community activities. Just down the road is the Roger Scott Athletic Complex and dog park, and you’re only minutes from Cordova Mall, restaurants, banks, and Ascension Sacred Heart Hospital. Everything you need is close by, making this a highly convenient and central place to live. With its extensive 2026 updates, modern systems, and proximity to Pensacola’s best amenties, this home is truly a must-see.
| Elementary School | Middle School | High School |
|---|---|---|
| Cordova Park Elementary School | WORKMAN Middle School | Washington High School |
| Price History | |
|---|---|
| 4/20/2026 | Listed $418,000 |
| 8/21/2026 | 1$414,000 |
General Features
| Living Area | 1547 |
|---|---|
| Sewer | Public Sewer |
| Heating | Central |
| Cooling | Central Air,Ceiling Fan(s) |
| Roof | Shingle |
| Appliances | Electric Water Heater |
| Garage Spaces | 1 |
| Architectural Style | Traditional |
| Pool Features | None |
| Construction Materials | Brick |
| Year Built | 1958 |
| Electric | Copper Wiring |
| Stories Count | 1 |
| Levels | One |
| Property Subtype | Single Family Residence |
| Assoc Fee Paid Per | Annually |
| County | Escambia - Fl |
| New Construction | false |
| Property Type | Residential |
| HOA | false |
| Energy Efficient | Ridge Vent |
| Subdivision Name | Cordova Park |
| Garage Y/N | true |
| Full Baths | 2 |
| Status | Active |
| Directions | From 12th Ave to Summit House is on left right past the divide. across from the YMCA |
| High School | Washington |
| City | Pensacola |
| Zoning Description | Res Single |
| Lot Size Units | Acres |
| Lot Size Square Feet | 16988.4 |
| Carport Y/N | false |
| Elementary School | Cordova Park |
| Property Attached Y/N | false |
| Showing Instructions | Par Supra Lockbox,Showingtime,Text Listing Agent |
| Middle/Junior High School | WORKMAN |
| Property Condition | Resale |
| Lease Considered Y/N | false |
| Listing Agent Name | Diane James |
| Building Area Units | Square Feet |
| Primary Bedroom Level | First |
| Living Area Units | Square Feet |
| Standard Status | Active |
| First Bedroom Level | First |
Interior Features
| Kitchen Level | First |
|---|---|
| Air Conditioning Y/N | true |
| Heating Y/N | true |
| Window Features | Storm Window(s) |
| Laundry Features | Laundry Room |
| Total Bedrooms | 4 |
| Living Room Level | First |
| Kitchen Features | Updated |
| Total Baths | 2 |
| Dining Room Features | Breakfast Room/Nook |
| Kitchen Area | 99 |
| Kitchen Length | 9 |
| Kitchen Width | 11 |
| Primary on Main | 143 |
| Second Bedroom Length | 11 |
| Second Bedroom Width | 13 |
| Dining Room Area | 11 |
| Dining Room Width | 11 |
| Living Room Area | 252 |
| Living Room Length | 14 |
| Living Room Width | 18 |
| Primary Bedroom Area | 195 |
| Primary Bedroom Length | 13 |
| Primary Bedroom Width | 15 |
| Dining Room Level | First |
| Dining Room Area | 121 |
| Second Bedroom Level | First |
Exterior Features
| Parking Features | Garage |
|---|---|
| Lot Features | Central Access |
| Water Source | Public |
| Total Parking | 3 |
| Lot Size Area | 0.39 |
| Foundation Details | Off Grade |
| Building Area Total | 1547 |
| Lot Dimensions | 86x174 |
| Lot Size Acres | 0.39 |
| Road Surface Type | Paved |
| Covered Spaces | 1 |
| Road Responsibility | County Maintained Road |
| Horse Y/N | false |
Amenities
- Foreclosure
- Views
- Short Sale
- New Construction
- Adult 55+
- Lease To Own
- No HOA Fees
- Furnished
- Primary On Main
- Air Conditioning
- Seller Finance
- Green
- Fixer Upper
- Horse
- Golf
- Fireplace
- Deck
- Garage
- Basement
- Pool
Property vs Single Family Average in 32503
Price
Year Built
 Copyright © 2026 by the Multiple Listing Service of the Pensacola Association of
REALTORS ® This information is believed to be accurate but is not guaranteed. Subject to verification by all parties. This data is copyrighted and may not be transmitted, re-transmitted, copied, framed, re-purposed, or altered in any way for any other site, individual and/or purpose without the express written permission of the Multiple Listing Service of the Pensacola Association of REALTORS ®. Florida
Copyright © 2026 by the Multiple Listing Service of the Pensacola Association of
REALTORS ® This information is believed to be accurate but is not guaranteed. Subject to verification by all parties. This data is copyrighted and may not be transmitted, re-transmitted, copied, framed, re-purposed, or altered in any way for any other site, individual and/or purpose without the express written permission of the Multiple Listing Service of the Pensacola Association of REALTORS ®. Florida
 Baldwin County Association Of Realtors®: All information deemed reliable but not guaranteed. All properties are subject to prior sale, change or withdrawal. Neither listing broker(s) or information provider(s) shall be responsible for any typographical errors, misinformation, misprints and shall be held totally harmless. Listing(s) information is provided for consumer's personal, non-commercial use and may not be used for any purpose other than to identify prospective properties consumers may
