
Price Reduction













Address
16660 Innerarity Pt Rd, Pensacola, FL
Price
$ 535,000
Property Attributes
- MLS#683866
- TypeSingle Family
- Listing Status Contingent
- CountyEscambia - Fl
- CityPensacola
- AreaEscambia - Fl
- NeighborhoodInnerarity Island
- Zip32507
- StyleContemporary
- Year Built2005
- Price$ 535,000
- Bedrooms3
- Full Bathrooms2
- Half Bathrooms0
- Sqr Footage2089
- Lot Size0.3245 Acres
Data Source:
Pensacola Association of REALTORS® (PARMLS)
Property Description
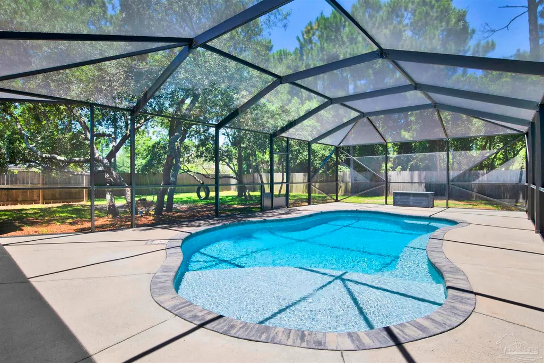
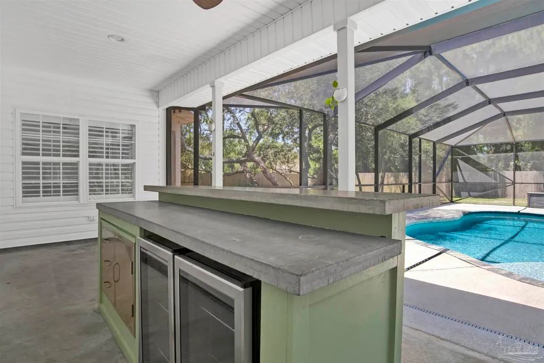
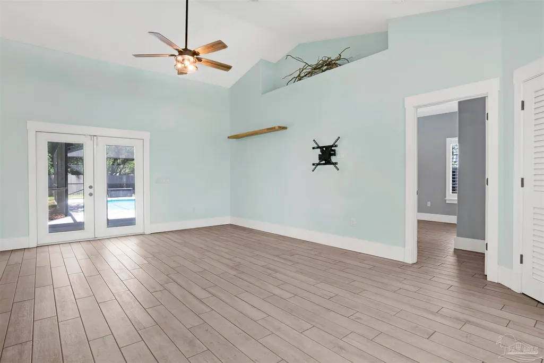
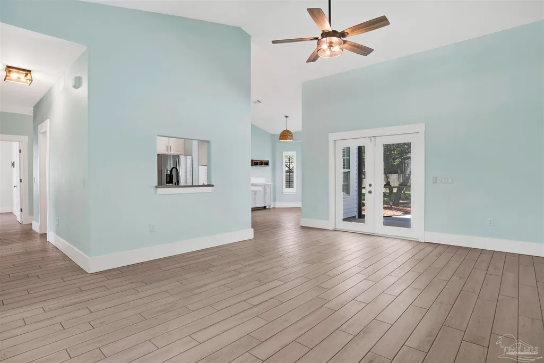
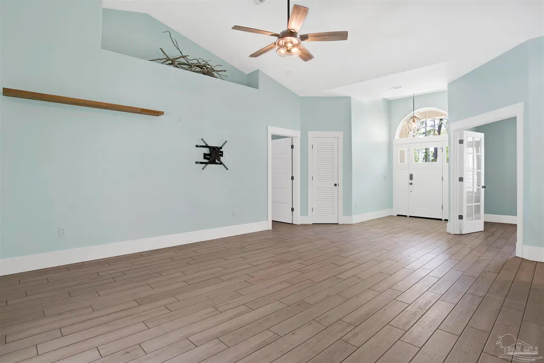
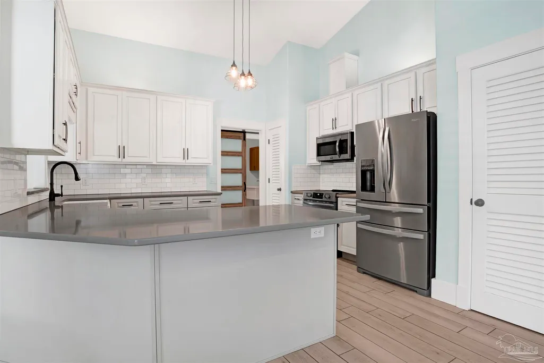
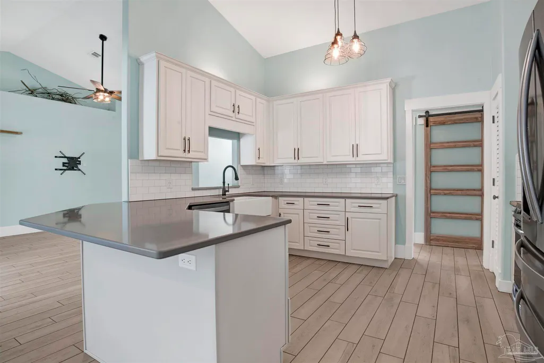
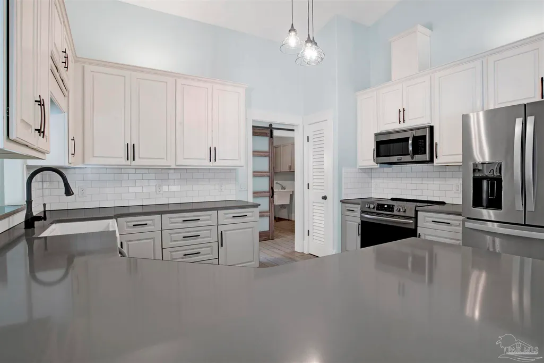
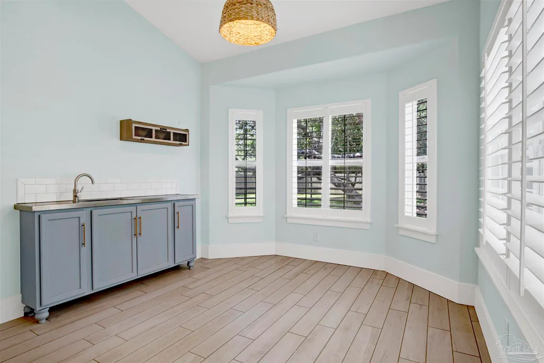
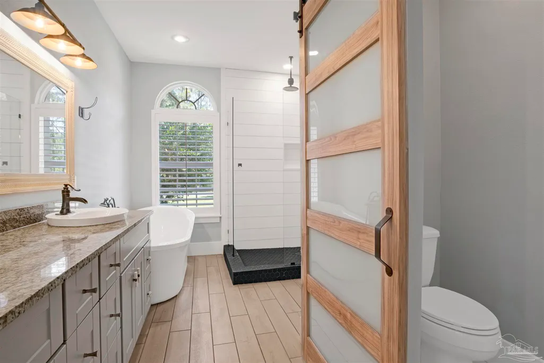
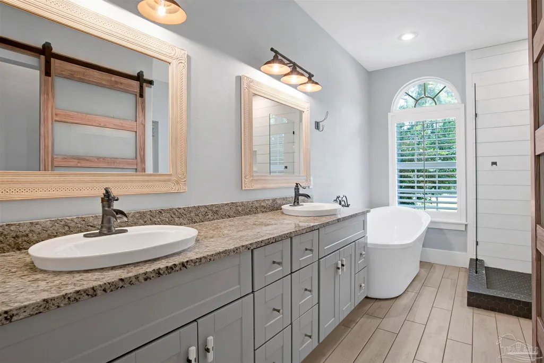
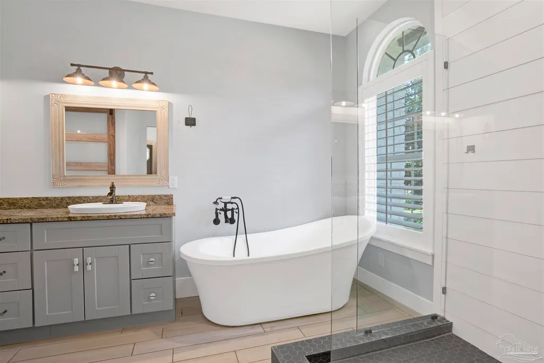
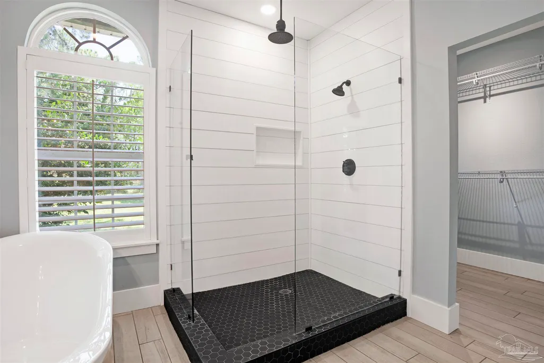
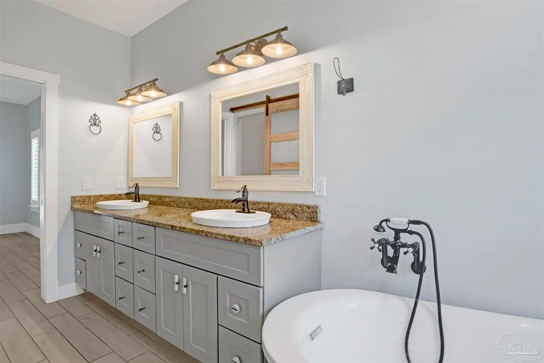
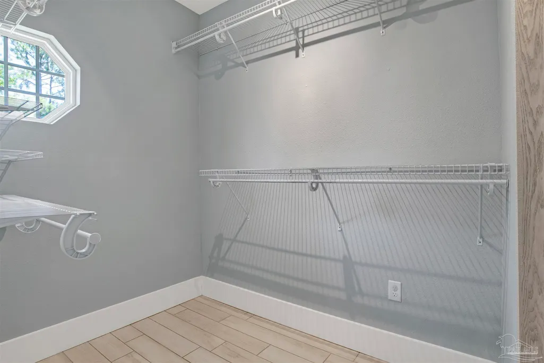
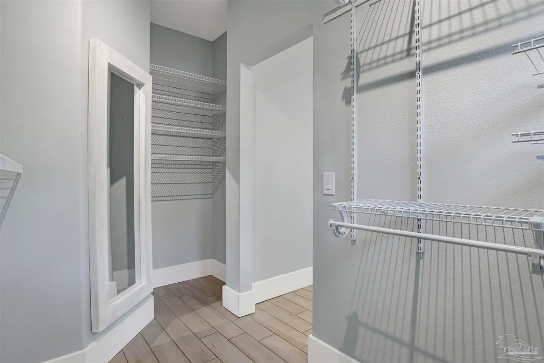
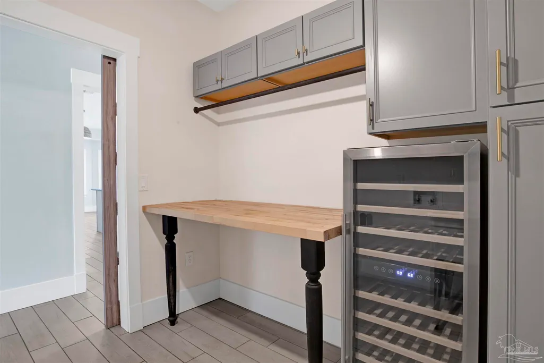
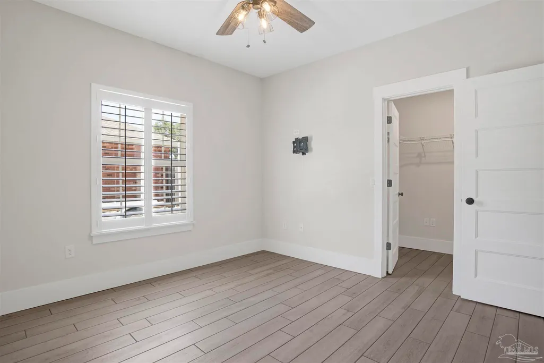
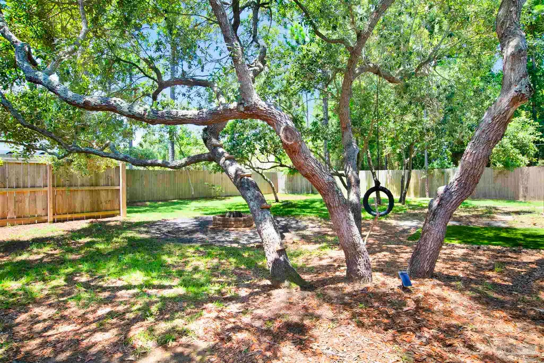
Behind the gates of highly sought-after Innerarity Island, this beautifully updated brick home blends indoor comfort, outdoor living, and everyday functionality. This private gated community offers a relaxed coastal lifestyle and is bike, pedestrian, and golf cart friendly, with a waterfront park featuring a dock, kayak launch, picnic tables, pickleball and basketball courts, and swings. The split floor plan features 3 bedrooms, 2 baths, and a flexible bonus room ideal for formal dining, office, playroom, or additional living space. Inside, you’ll find wood-look tile throughout, 9-foot ceilings, a vaulted great room ceiling, 5-panel doors, and custom Craftsman-style trim. The updated kitchen includes quartz countertops, farmhouse sink, stainless appliances, breakfast nook, and wet bar. The spacious primary suite opens directly to the pool area and includes a spa-like bath with walk-in shower, granite countertops, soaking tub, private water closet, and custom walk-in closet. Step outside to a backyard retreat among sprawling live oaks. The fully privacy-fenced backyard and screened pool area feature a saltwater gunite pool with full-length seating bench, large tanning ledge with bubbler, expansive pool deck, and covered patio. The outdoor bar includes concrete countertops, storage, and two beverage refrigerators, with a 6-person hot tub nearby. Additional features include a laundry room with deep sink, wine cooler, and large folding counter, garage shelving, new roof in 2025, water heater replaced in 2020, and excellent parking flexibility with a 75+ ft concrete driveway, 40+ ft millings extension, and 12-ft double gate to the backyard - ideal for boat, camper, trailer, or extra vehicle parking. This Innerarity Island home combines privacy, thoughtful updates, outdoor living, and practical storage in one of the area’s most desirable gated communities.
| Elementary School | Middle School | High School |
|---|---|---|
| Hellen Caro Elementary School | BAILEY Middle School | Escambia High School |
| Price History | |
|---|---|
| 6/5/2026 | Listed $575,000 |
| 7/7/2026 | 3$559,900 |
| 8/28/2026 | 4$535,000 |
General Features
| Living Area | 2089 |
|---|---|
| Sewer | Public Sewer |
| Heating | Central |
| Cooling | Central Air,Ceiling Fan(s) |
| Utilities | Cable Available |
| Roof | Shingle |
| Appliances | Electric Water Heater,Wine Cooler,Dishwasher,Disposal |
| HOA Fee | 515 |
| Garage Spaces | 2 |
| Association Fee Includes | Association,Management,Recreation Facility |
| Patio/Porch Features | Covered,Porch,Screened,Covered Porch |
| Architectural Style | Contemporary |
| Pool Features | Gunite,In Ground,Screen Enclosure,Salt Water |
| Construction Materials | Frame |
| Pets Allowed | Yes |
| Year Built | 2005 |
| Electric | Copper Wiring |
| Stories Count | 1 |
| Levels | One |
| Property Subtype | Single Family Residence |
| Community Features | Gated,Pavilion/Gazebo,Picnic Area,Tennis Court(s),Waterfront Deed Access |
| Assoc Fee Paid Per | Annually |
| County | Escambia - Fl |
| New Construction | false |
| Property Type | Residential |
| HOA | true |
| Contingency | Home Inspection |
| Subdivision Name | Innerarity Island |
| Garage Y/N | true |
| Full Baths | 2 |
| Status | Contingent |
| Directions | from Perdido Key- over the bridge onto the mainland, left at light (Publix/Innerarity Point), thru the gate onto Innerarity Island, home on right. |
| High School | Escambia |
| City | Pensacola |
| Zoning Description | Res Single |
| Lot Size Units | Acres |
| Lot Size Square Feet | 14135.22 |
| Carport Y/N | false |
| Spa Features | Private |
| Elementary School | Hellen Caro |
| Property Attached Y/N | false |
| Showing Instructions | Showingtime |
| Middle/Junior High School | BAILEY |
| Property Condition | Resale |
| Lease Considered Y/N | false |
| Listing Agent Name | Michael Whitner |
| Building Area Units | Square Feet |
| Primary Bedroom Level | First |
| Living Area Units | Square Feet |
| Standard Status | Active Under Contract |
Interior Features
| Interior Amenities | Ceiling Fan(s),Crown Molding,High Ceilings,High Speed Internet,Recessed Lighting,Vaulted Ceiling(s),Wet Bar |
|---|---|
| Flooring | Tile |
| Kitchen Level | First |
| Air Conditioning Y/N | true |
| Heating Y/N | true |
| Window Features | Double Pane Windows,Some Blinds,Shutters |
| Laundry Features | Inside,W/D Hookups |
| Total Bedrooms | 3 |
| Kitchen Features | Updated,Pantry |
| Total Baths | 2 |
| Dining Room Features | Breakfast Bar,Breakfast Room/Nook,Formal Dining Room |
| Kitchen Area | 264 |
| Kitchen Length | 22 |
| Kitchen Width | 12 |
| Primary Bedroom Area | 256.5 |
| Primary Bedroom Length | 19 |
| Primary Bedroom Width | 13.5 |
Exterior Features
| Fencing | Back Yard,Privacy |
|---|---|
| Parking Features | 2 Car Garage,Boat,RV Access/Parking,Garage Door Opener |
| Lot Features | Interior Lot |
| Water Source | Public |
| Total Parking | 2 |
| Lot Size Area | 0.3245 |
| Foundation Details | Slab |
| Spa | true |
| Building Area Total | 2089 |
| Lot Dimensions | 97x158x82x157 |
| Lot Size Acres | 0.3245 |
| Covered Spaces | 2 |
| Road Responsibility | Private Maintained Road |
| Horse Y/N | false |
Amenities
- Foreclosure
- Views
- Short Sale
- New Construction
- Adult 55+
- Lease To Own
- No HOA Fees
- Furnished
- Primary On Main
- Air Conditioning
- Seller Finance
- Green
- Fixer Upper
- Horse
- Golf
- Fireplace
- Deck
- Garage
- Basement
- Pool
Property vs Single Family Average in 32507
Price
Year Built
 Copyright © 2026 by the Multiple Listing Service of the Pensacola Association of
REALTORS ® This information is believed to be accurate but is not guaranteed. Subject to verification by all parties. This data is copyrighted and may not be transmitted, re-transmitted, copied, framed, re-purposed, or altered in any way for any other site, individual and/or purpose without the express written permission of the Multiple Listing Service of the Pensacola Association of REALTORS ®. Florida
Copyright © 2026 by the Multiple Listing Service of the Pensacola Association of
REALTORS ® This information is believed to be accurate but is not guaranteed. Subject to verification by all parties. This data is copyrighted and may not be transmitted, re-transmitted, copied, framed, re-purposed, or altered in any way for any other site, individual and/or purpose without the express written permission of the Multiple Listing Service of the Pensacola Association of REALTORS ®. Florida
 Baldwin County Association Of Realtors®: All information deemed reliable but not guaranteed. All properties are subject to prior sale, change or withdrawal. Neither listing broker(s) or information provider(s) shall be responsible for any typographical errors, misinformation, misprints and shall be held totally harmless. Listing(s) information is provided for consumer's personal, non-commercial use and may not be used for any purpose other than to identify prospective properties consumers may
