
Water Views - Eco Friendly





















Address
5806 Red Cedar St, Pensacola, FL
Price
$ 849,900
Property Attributes
- MLS#688518
- TypeSingle Family
- Listing Status Active
- CountyEscambia - Fl
- CityPensacola
- AreaEscambia - Fl
- NeighborhoodInnerarity Island
- Zip32507
- StyleTraditional
- Year Built2017
- Price$ 849,900
- Bedrooms4
- Full Bathrooms4
- Half Bathrooms0
- Sqr Footage2304
- Lot Size0.3132 Acres
Data Source:
Pensacola Association of REALTORS® (PARMLS)
Property Description
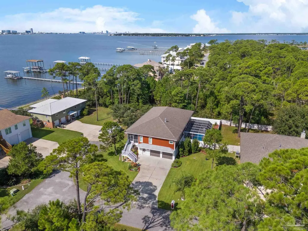
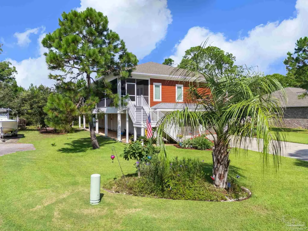
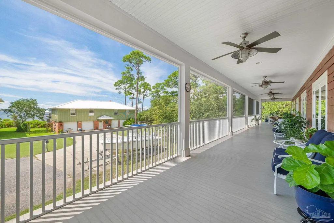
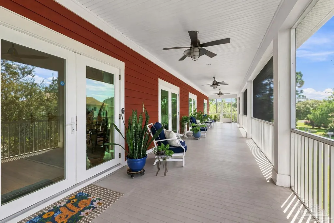
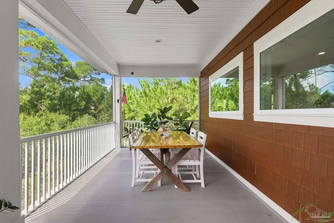
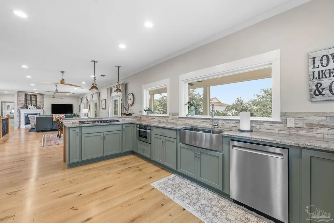
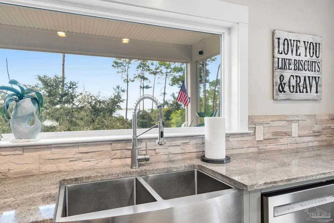
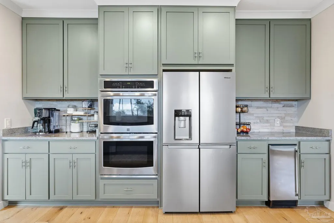
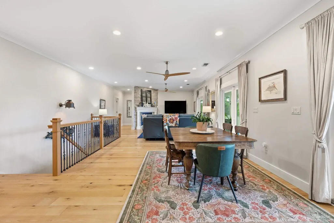
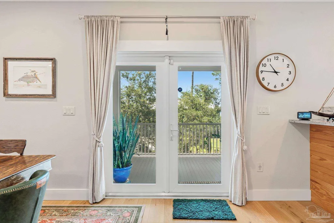
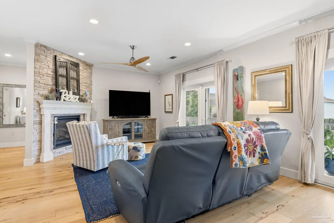
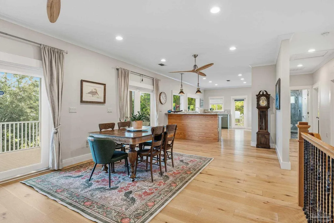
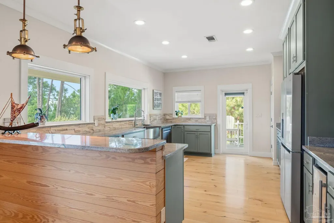
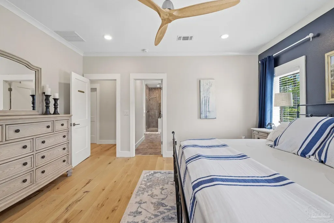
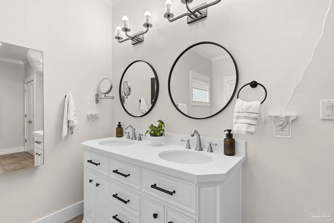
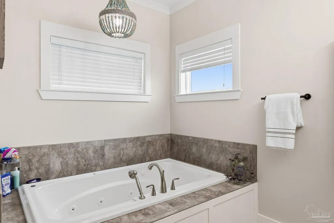
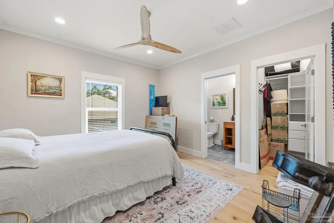
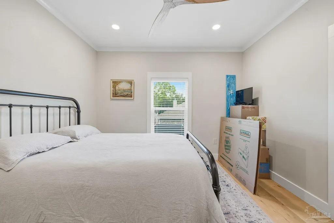
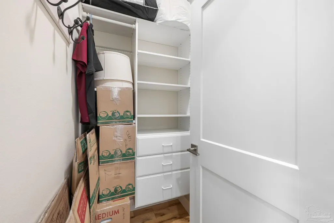
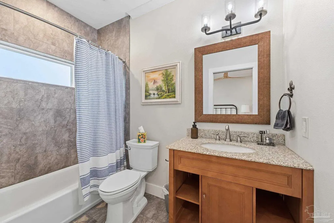
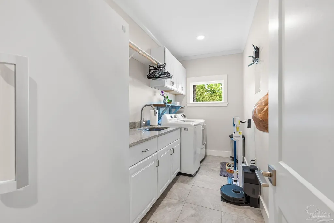
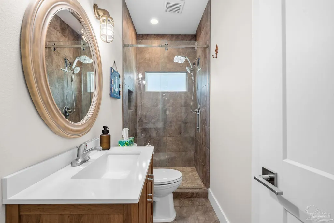
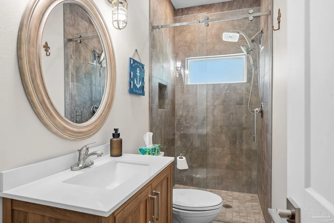
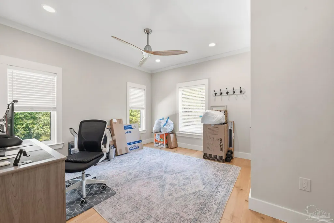
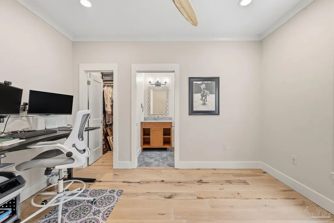
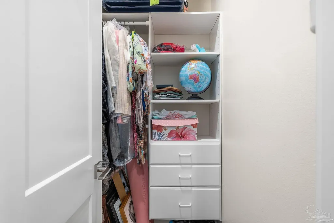
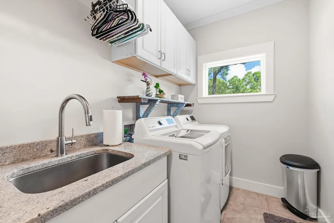
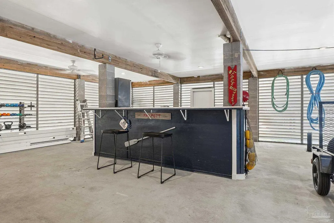
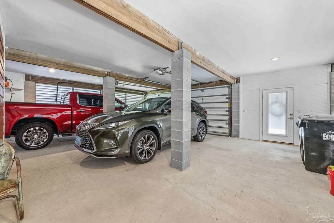
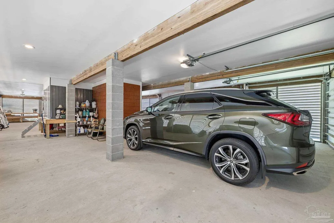
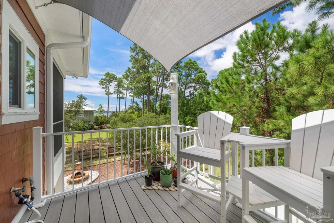
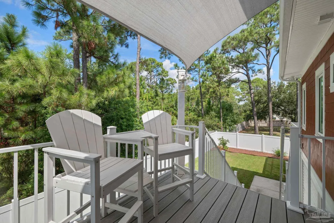
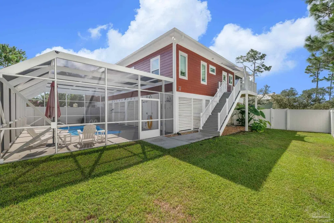
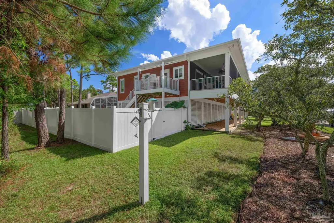
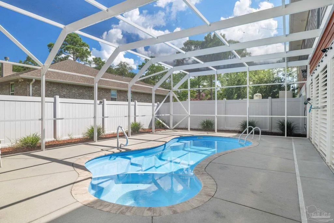
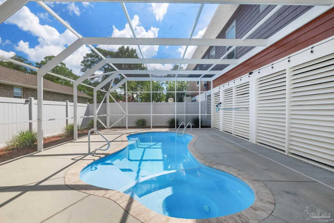
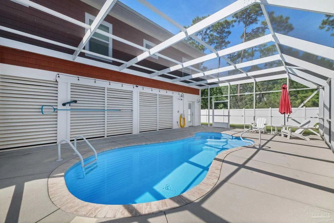
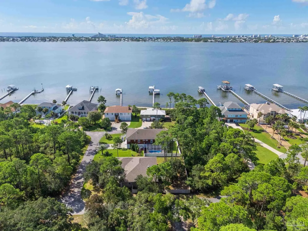
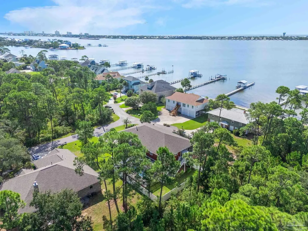
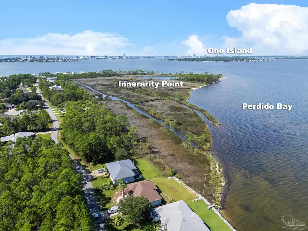
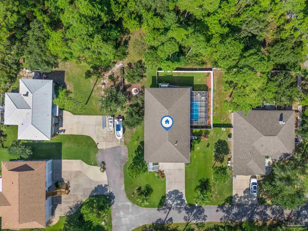
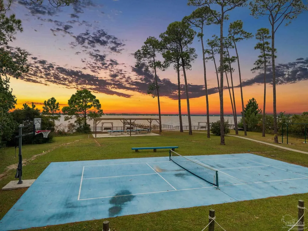
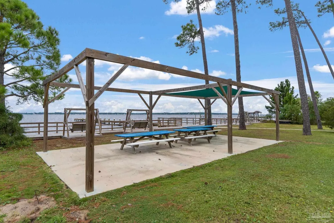
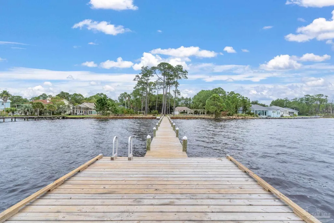
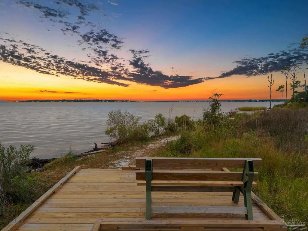
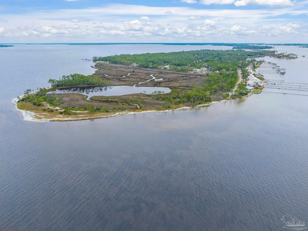
Paradise found on Innerarity Island! The heated and cooled square footage tells only part of the story of this beautifully appointed 4-bedroom, 4-bath coastal retreat. With scenic views of the Intracoastal Waterway and Ono Island, approximately 700 sq ft of screened porch, a private screened pool and spa lanai, multiple outdoor entertaining spaces, and nearly 2,000 sq ft of garage and storage, this home lives substantially larger than the numbers suggest. The beautiful open floor plan is designed for relaxed coastal living and effortless entertaining. Large kitchen windows frame water views while filling the space with natural light, complemented by a generous pantry, five-burner gas cooktop and grilling deck with natural gas connection. Each of the four bedrooms features its own en-suite bath, offering exceptional privacy for family and guests. The spacious master suite is a true retreat with private porch access, water views, an oversized tiled shower and large soaking tub. Engineered hardwood floors, LED lighting, custom closet built-ins, coax and CAT6 ethernet wiring, and a lower-level entertaining bar add even more functionality. Built with comfort and resilience in mind, the home features impact windows and doors, a Generac natural gas whole-house generator with automatic transfer switch, tankless gas water heater and gas fireplace. Refrigerator/freezer, dishwasher, built-in microwave drawer, 50-lb under-counter ice maker, washer and dryer convey. Outside, a landscaped live oak grove with built-in fire pit creates a peaceful gathering space, while green lots to the front and rear enhance privacy. Enjoy deeded access to the waterfront community park, whole-property irrigation, elevated tool/storage space and a rare transferable termite bond. Sewer grinder pump replaced in 2026; refrigerator/freezer and dishwasher replaced in 2025. Schedule your private tour today to call this slice of paradise your home!
| Elementary School | Middle School | High School |
|---|---|---|
| Hellen Caro Elementary School | BAILEY Middle School | Escambia High School |
| Price History | |
|---|---|
| 9/4/2026 | Listed $849,900 |
General Features
| Living Area | 2304 |
|---|---|
| Sewer | Public Sewer |
| Heating | Central,Fireplace(s) |
| Cooling | Central Air,Ceiling Fan(s) |
| Utilities | Cable Available |
| Possession | Close Of Escrow |
| Roof | Shingle |
| Appliances | Electric Water Heater,Dryer,Washer,Dishwasher,Refrigerator |
| HOA Fee | 515 |
| Association Fee Includes | Association,Deed Restrictions,Management,Recreation Facility |
| Patio/Porch Features | Deck,Porch,Screened,Covered Deck |
| Architectural Style | Traditional |
| Pool Features | Fiberglass,In Ground,Pool/Spa Combo,Screen Enclosure |
| Construction Materials | Frame |
| Year Built | 2017 |
| Electric | Circuit Breakers,Copper Wiring |
| View | Water |
| Stories Count | 2 |
| Levels | Two |
| Property Subtype | Single Family Residence |
| Community Features | Community Room,Gated,Picnic Area,Pier,Waterfront Deed Access |
| Assoc Fee Paid Per | Annually |
| County | Escambia - Fl |
| New Construction | false |
| Property Type | Residential |
| HOA | true |
| Energy Efficient | Insulation,Insulated Walls |
| Subdivision Name | Innerarity Island |
| Garage Y/N | true |
| Full Baths | 4 |
| Status | Active |
| Directions | Sorrento Rd to right on Inverarity Point Rd. Go through gate and left on Red Cedar St. House is on right. |
| High School | Escambia |
| City | Pensacola |
| Zoning Description | Res Single |
| Lot Size Units | Acres |
| Lot Size Square Feet | 13642.992 |
| Carport Y/N | false |
| Spa Features | Outdoor |
| Elementary School | Hellen Caro |
| Property Attached Y/N | false |
| Showing Instructions | Appoint Only,Showingtime |
| Middle/Junior High School | BAILEY |
| Property Condition | Resale |
| Lease Considered Y/N | false |
| Listing Agent Name | Nathan Mcintosh |
| Building Area Units | Square Feet |
| Primary Bedroom Level | Second |
| Living Area Units | Square Feet |
| Standard Status | Active |
| First Bedroom Level | Second |
Interior Features
| Interior Amenities | Storage,Ceiling Fan(s),Gym/Workout Room |
|---|---|
| Flooring | Hardwood,Tile |
| Fireplace Features | Electric |
| Kitchen Level | Second |
| Air Conditioning Y/N | true |
| Heating Y/N | true |
| Window Features | Double Pane Windows,Shutters,Impact Resistant Windows |
| Fireplace Y/N | true |
| Laundry Features | Inside,W/D Hookups,Laundry Room |
| Total Bedrooms | 4 |
| Kitchen Features | Updated,Granite Counters |
| Total Baths | 4 |
| Dining Room Features | Breakfast Bar,Living/Dining Combo |
| Kitchen Area | 238 |
| Kitchen Length | 14 |
| Kitchen Width | 17 |
| Primary on Main | 143 |
| Second Bedroom Length | 13 |
| Second Bedroom Width | 11 |
| Primary Bedroom Area | 224 |
| Primary Bedroom Length | 14 |
| Primary Bedroom Width | 16 |
| Second Bedroom Level | Second |
Exterior Features
| Exterior Amenities | Rain Gutters |
|---|---|
| Fencing | Back Yard |
| Parking Features | 4 or More Car Garage,Oversized,Garage Door Opener |
| Lot Features | Corner Lot,Cul-De-Sac |
| Water Source | Public |
| Total Parking | 4 |
| Lot Size Area | 0.3132 |
| Foundation Details | Pillar/Post/Pier |
| Spa | true |
| Building Area Total | 2304 |
| Lot Size Acres | 0.3132 |
| Road Responsibility | Private Maintained Road |
| Horse Y/N | false |
Amenities
- Foreclosure
- Views
- Short Sale
- New Construction
- Adult 55+
- Lease To Own
- No HOA Fees
- Furnished
- Primary On Main
- Air Conditioning
- Seller Finance
- Green
- Fixer Upper
- Horse
- Golf
- Fireplace
- Deck
- Garage
- Basement
- Pool
Property vs Single Family Average in 32507
Price
Year Built
 Copyright © 2026 by the Multiple Listing Service of the Pensacola Association of
REALTORS ® This information is believed to be accurate but is not guaranteed. Subject to verification by all parties. This data is copyrighted and may not be transmitted, re-transmitted, copied, framed, re-purposed, or altered in any way for any other site, individual and/or purpose without the express written permission of the Multiple Listing Service of the Pensacola Association of REALTORS ®. Florida
Copyright © 2026 by the Multiple Listing Service of the Pensacola Association of
REALTORS ® This information is believed to be accurate but is not guaranteed. Subject to verification by all parties. This data is copyrighted and may not be transmitted, re-transmitted, copied, framed, re-purposed, or altered in any way for any other site, individual and/or purpose without the express written permission of the Multiple Listing Service of the Pensacola Association of REALTORS ®. Florida
 Baldwin County Association Of Realtors®: All information deemed reliable but not guaranteed. All properties are subject to prior sale, change or withdrawal. Neither listing broker(s) or information provider(s) shall be responsible for any typographical errors, misinformation, misprints and shall be held totally harmless. Listing(s) information is provided for consumer's personal, non-commercial use and may not be used for any purpose other than to identify prospective properties consumers may
