
Price Reduction - Eco Friendly
Address
6433 June Bug Dr, Milton, FL
Price
$ 260,000
Property Attributes
- MLS#684265
- TypeSingle Family
- Listing Status Active
- CountySanta Rosa
- CityMilton
- AreaSanta Rosa
- NeighborhoodVentura Manor
- Zip32583
- StyleCraftsman
- Year Built2023
- Price$ 260,000
- Bedrooms3
- Full Bathrooms2
- Half Bathrooms0
- Sqr Footage1511
- Lot Size0.16 Acres
Data Source:
Pensacola Association of REALTORS® (PARMLS)
Property Description
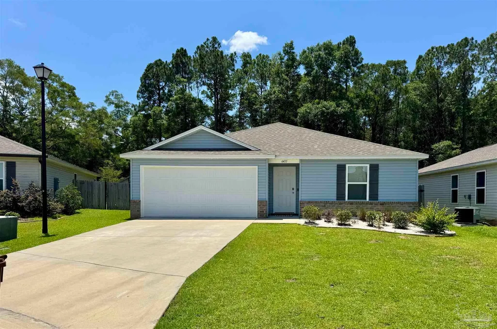
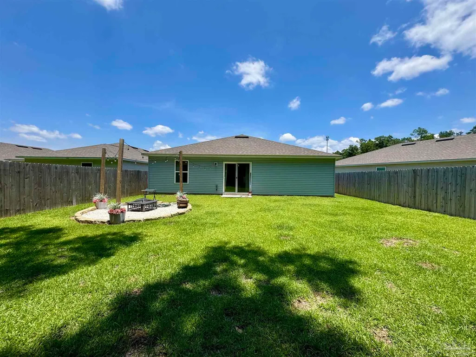
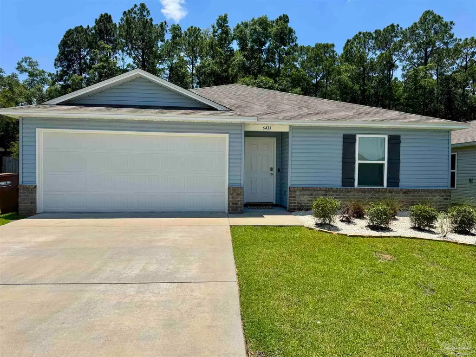
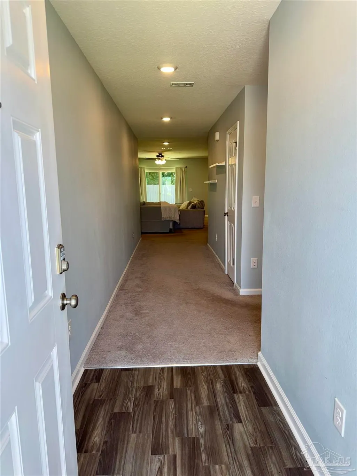
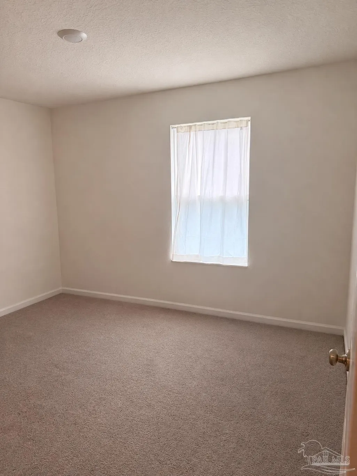
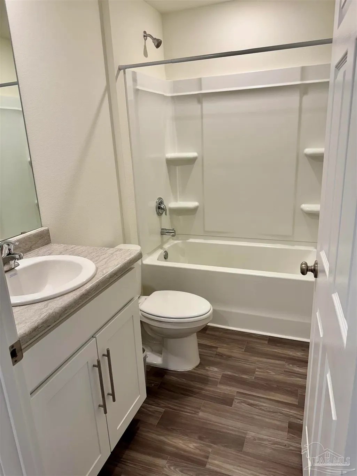
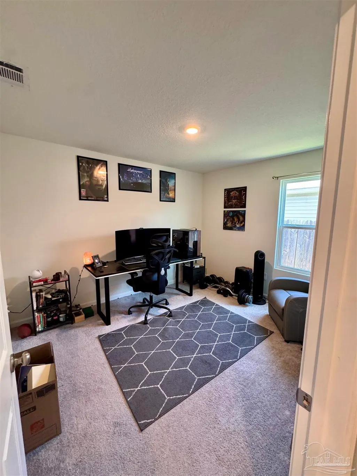
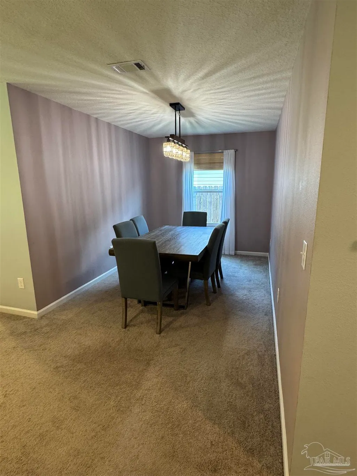
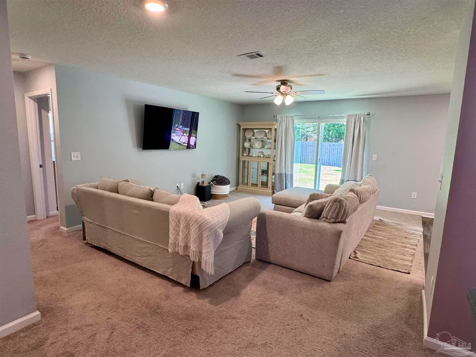
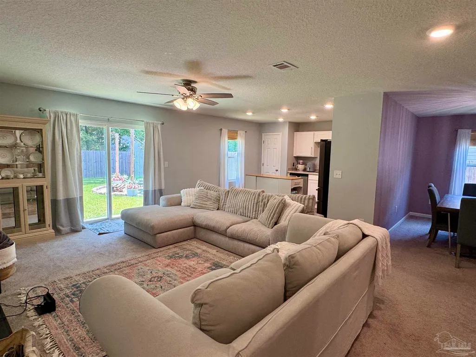
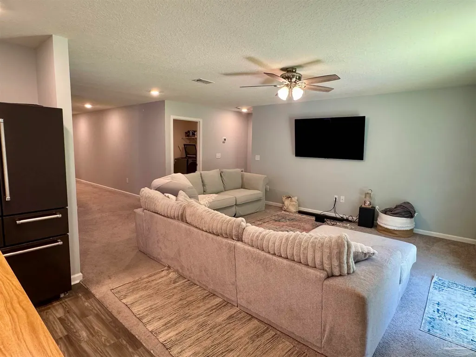
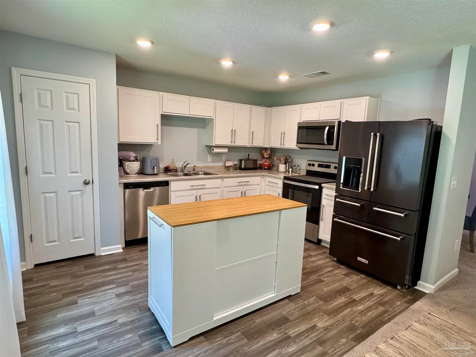
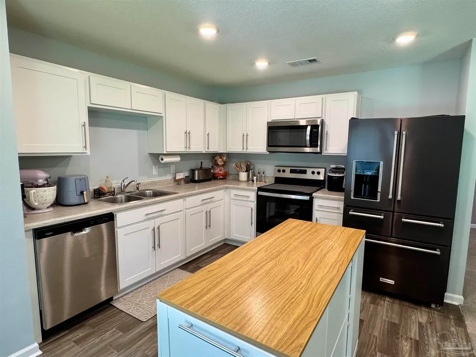
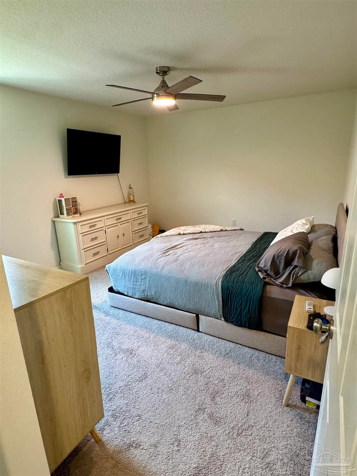
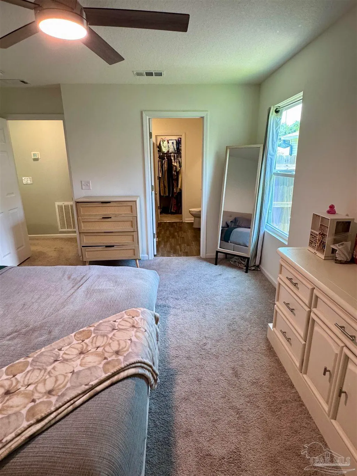
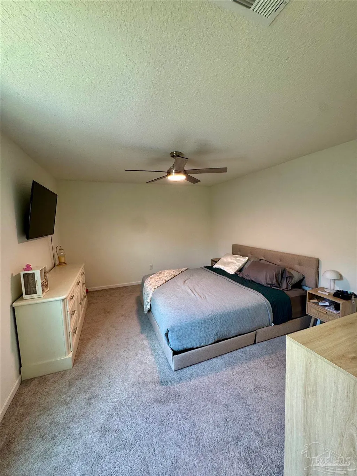
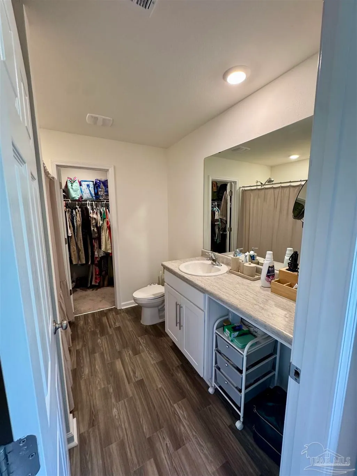
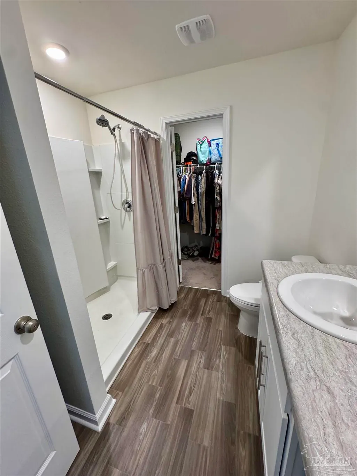
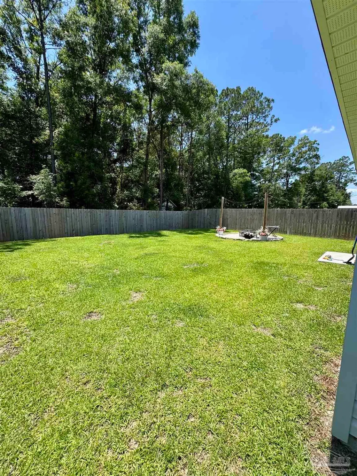
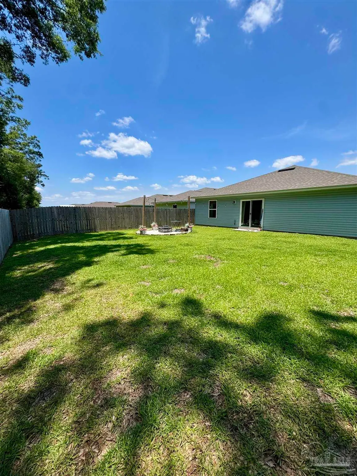
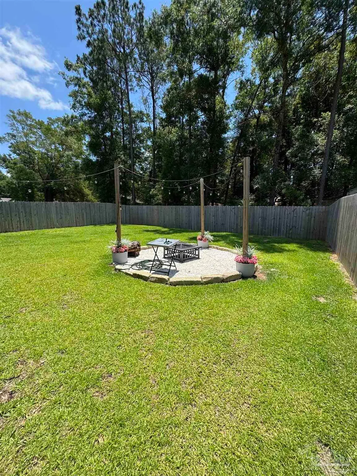
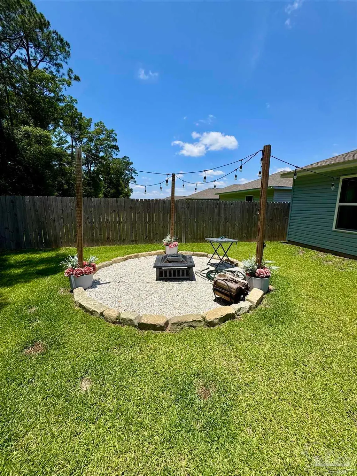
Settle into the calm of Milton living without sacrificing everyday convenience in this move-in-ready single-family home on June Bug Drive. With 1,511 sqft and a low-maintenance footprint, it is designed for buyers who want more breathing room, more privacy, and more time for what matters, whether that means hosting, recharging, or simply enjoying a home that feels easy to live in. Inside, the 3-bedroom, 2-bath layout offers a comfortable balance of togetherness and flexibility. Natural light fills the main living areas, creating a bright, welcoming flow that works just as well for quiet mornings as it does for casual evenings with friends. Each bedroom is generously sized, giving you real options for a dedicated work-from-home setup, a guest retreat, or adaptable space as your needs change. The separation between the quieter bedroom areas also makes it easier to truly unplug at the end of the day. Two full bathrooms add day-to-day ease, helping busy mornings run smoother and making overnight guests feel comfortable. Step into the backyard and the lifestyle upgrade becomes clear. The outdoor space offers the kind of privacy that invites you to slow down, breathe, and be present, whether you are starting a garden, creating room for outdoor recreation, or simply enjoying unobstructed views with a cup of coffee. It is a setting that supports both downtime and your next project, with enough space to make it your own without the upkeep of an oversized property. If you have been looking for a home that feels move-in ready, schedule your private showing and experience how effortlessly this June Bug Drive address fits the way you want to live.
| Elementary School | Middle School | High School |
|---|---|---|
| Bagdad Elementary School | R. HOBBS Middle School | Milton High School |
| Price History | |
|---|---|
| 6/12/2026 | Listed $279,000 |
| 8/16/2026 | 4$269,000 |
| 9/2/2026 | 3$260,000 |
General Features
| Living Area | 1511 |
|---|---|
| Sewer | Public Sewer |
| Heating | Central |
| Cooling | Central Air,Ceiling Fan(s) |
| Utilities | Underground Utilities |
| Possession | Close Of Escrow |
| Roof | Shingle |
| Appliances | Electric Water Heater,Dishwasher |
| HOA Fee | 400 |
| Garage Spaces | 2 |
| Architectural Style | Craftsman |
| Pool Features | None |
| Construction Materials | Frame |
| Year Built | 2023 |
| Electric | Copper Wiring |
| Stories Count | 1 |
| Levels | One |
| Property Subtype | Single Family Residence |
| Assoc Fee Paid Per | Annually |
| County | Santa Rosa |
| New Construction | false |
| Property Type | Residential |
| HOA | true |
| Energy Efficient | Insulation,Insulated Walls |
| Subdivision Name | Ventura Manor |
| Garage Y/N | true |
| Full Baths | 2 |
| Special Listing Conditions | Corp Owned/Relocation |
| Status | Active |
| Directions | From I-10 take Garcon Point Rd north to Ventura Blvd, go left on Ventura Blvd approximately 1.5 miles to the end of Ventura Blvd., turn left on Jitterbug St. |
| High School | Milton |
| City | Milton |
| Zoning Description | Res Single |
| Lot Size Units | Acres |
| Lot Size Square Feet | 6969.6 |
| Carport Y/N | false |
| Elementary School | Bagdad |
| Property Attached Y/N | false |
| Co-Listing Agent Last Name | BRANDY |
| Co-Listing Agent Last Name | Jackson |
| Showing Instructions | Appoint Only,Door Code/Keypad,Showingtime |
| Middle/Junior High School | R. HOBBS |
| Property Condition | Resale |
| Lease Considered Y/N | false |
| Listing Agent Name | Melissa Bianca |
| Co-Listing Agent | Brandy Jackson |
| Building Area Units | Square Feet |
| Primary Bedroom Level | First |
| Living Area Units | Square Feet |
| Standard Status | Active |
| First Bedroom Level | First |
Interior Features
| Interior Amenities | Baseboards,Ceiling Fan(s),High Speed Internet,Recessed Lighting |
|---|---|
| Flooring | Vinyl,Carpet |
| Kitchen Level | First |
| Air Conditioning Y/N | true |
| Heating Y/N | true |
| Window Features | Double Pane Windows |
| Fireplace Y/N | true |
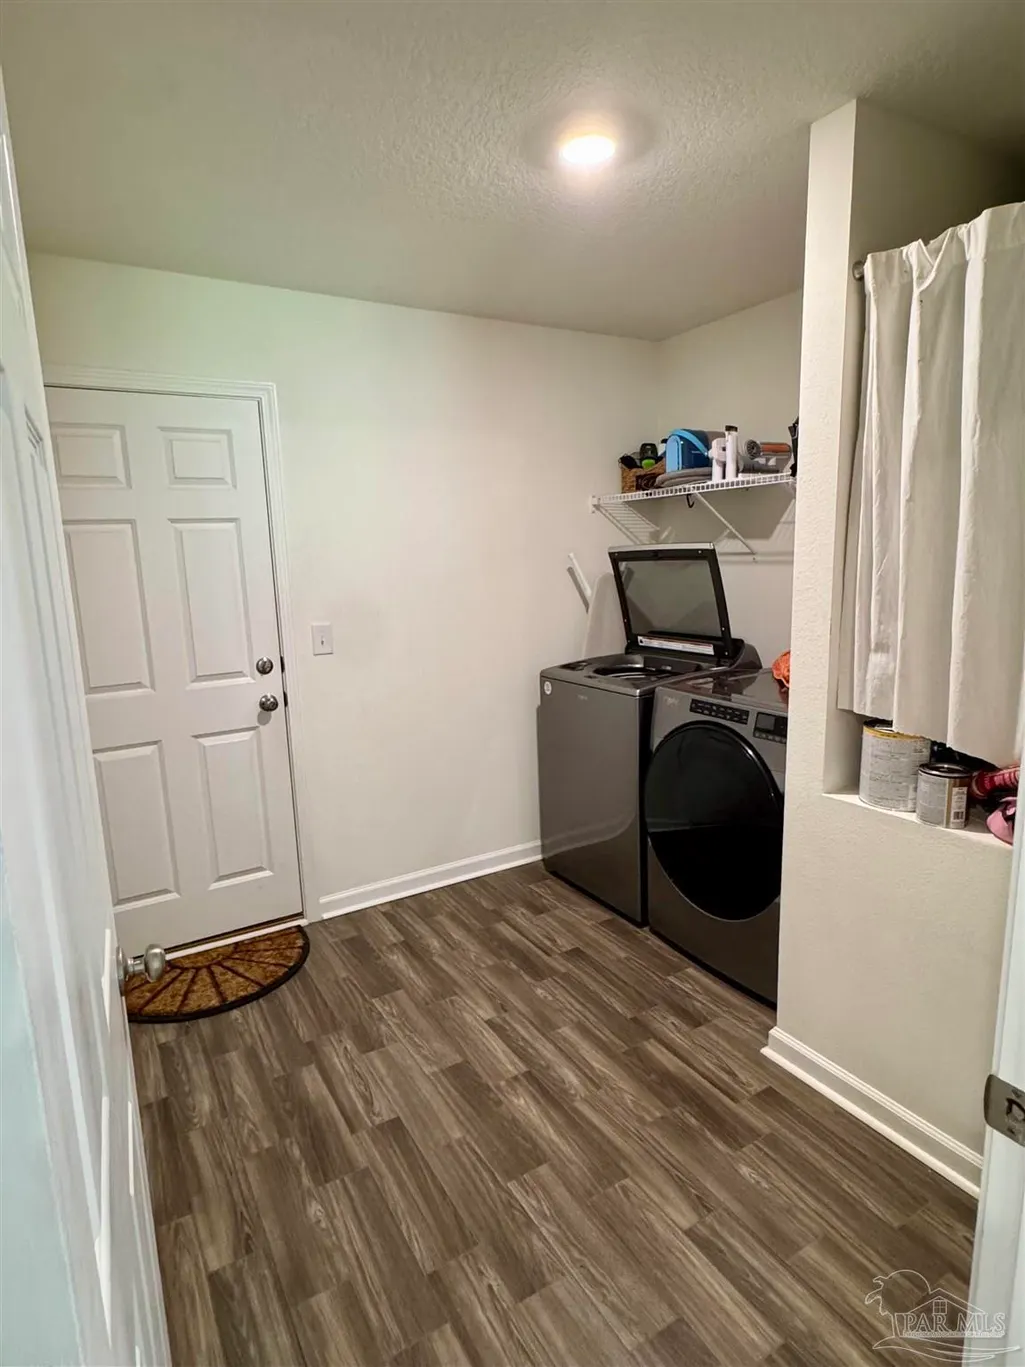
| Laundry Features | Inside,W/D Hookups |
| Total Bedrooms | 3 |
| Living Room Level | First |
| Kitchen Features | Not Updated,Pantry |
| Total Baths | 2 |
| Dining Room Features | Formal Dining Room |
| Kitchen Area | 133.1216 |
| Kitchen Length | 12.08 |
| Kitchen Width | 11.02 |
| Dining Room Area | 11.03 |
| Dining Room Width | 8.07 |
| Living Room Area | 254.363999999 |
| Living Room Length | 18.04 |
| Living Room Width | 14.1 |
| Primary Bedroom Area | 169.2209 |
| Primary Bedroom Length | 12.01 |
| Primary Bedroom Width | 14.09 |
| Dining Room Level | First |
| Dining Room Area | 89.0121 |
Exterior Features
| Exterior Amenities | Fire Pit |
|---|---|
| Fencing | Back Yard,Privacy |
| Parking Features | 2 Car Garage,Garage Door Opener |
| Lot Features | Cul-De-Sac |
| Water Source | Public |
| Total Parking | 2 |
| Lot Size Area | 0.16 |
| Foundation Details | Slab |
| Building Area Total | 1511 |
| Lot Size Acres | 0.16 |
| Road Surface Type | Paved |
| Covered Spaces | 2 |
| Road Responsibility | County Maintained Road |
| Horse Y/N | false |
Amenities
- Foreclosure
- Views
- Short Sale
- New Construction
- Adult 55+
- Lease To Own
- No HOA Fees
- Furnished
- Primary On Main
- Air Conditioning
- Seller Finance
- Green
- Fixer Upper
- Horse
- Golf
- Fireplace
- Deck
- Garage
- Basement
- Pool
Property vs Single Family Average in 32583
Price
Year Built
 Copyright © 2026 by the Multiple Listing Service of the Pensacola Association of
REALTORS ® This information is believed to be accurate but is not guaranteed. Subject to verification by all parties. This data is copyrighted and may not be transmitted, re-transmitted, copied, framed, re-purposed, or altered in any way for any other site, individual and/or purpose without the express written permission of the Multiple Listing Service of the Pensacola Association of REALTORS ®. Florida
Copyright © 2026 by the Multiple Listing Service of the Pensacola Association of
REALTORS ® This information is believed to be accurate but is not guaranteed. Subject to verification by all parties. This data is copyrighted and may not be transmitted, re-transmitted, copied, framed, re-purposed, or altered in any way for any other site, individual and/or purpose without the express written permission of the Multiple Listing Service of the Pensacola Association of REALTORS ®. Florida
 Baldwin County Association Of Realtors®: All information deemed reliable but not guaranteed. All properties are subject to prior sale, change or withdrawal. Neither listing broker(s) or information provider(s) shall be responsible for any typographical errors, misinformation, misprints and shall be held totally harmless. Listing(s) information is provided for consumer's personal, non-commercial use and may not be used for any purpose other than to identify prospective properties consumers may
