
Eco Friendly







Address
6469 June Bug Dr, Milton, FL
Price
$ 259,900
Property Attributes
- MLS#687591
- TypeSingle Family
- Listing Status Active
- CountySanta Rosa
- CityMilton
- AreaSanta Rosa
- NeighborhoodVentura Manor
- Zip32583
- StyleCottage
- Year Built2023
- Price$ 259,900
- Bedrooms3
- Full Bathrooms2
- Half Bathrooms0
- Sqr Footage1554
- Lot Size0.153 Acres
Data Source:
Pensacola Association of REALTORS® (PARMLS)
Property Description
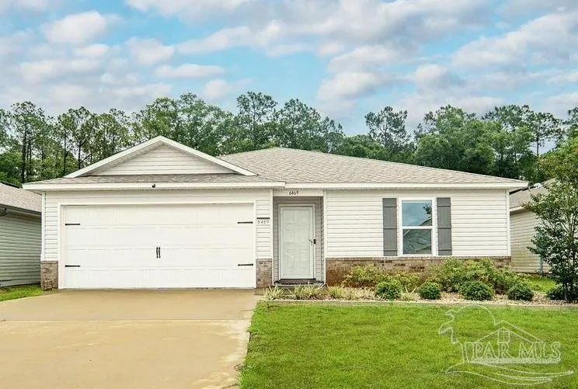
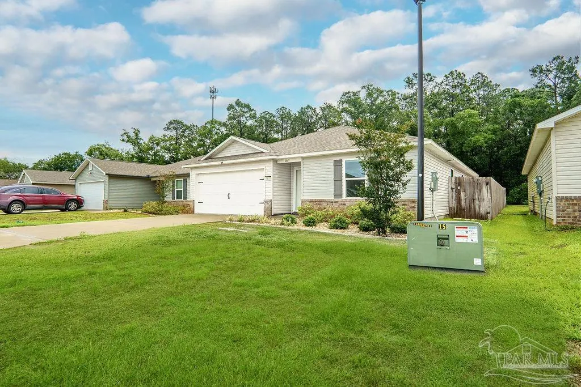
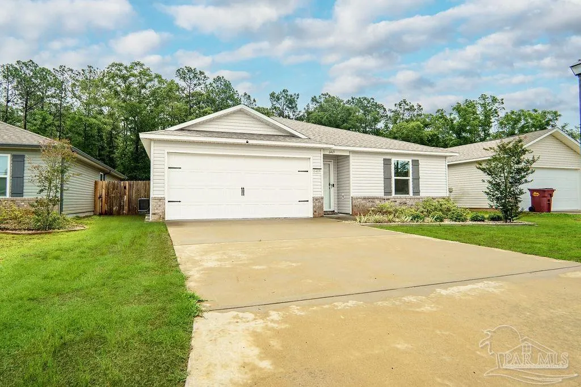
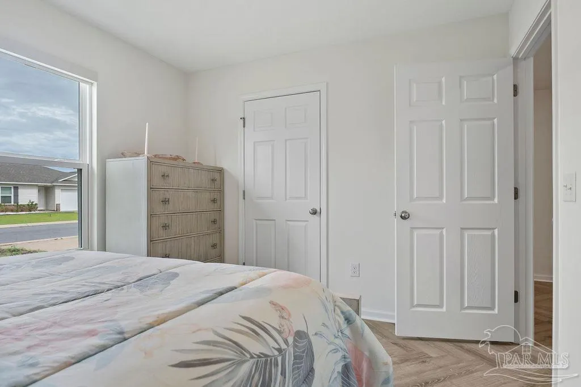
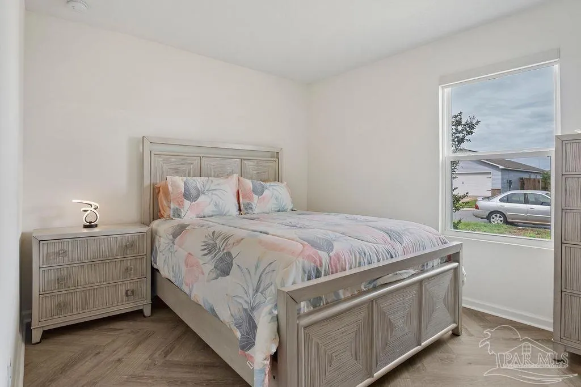
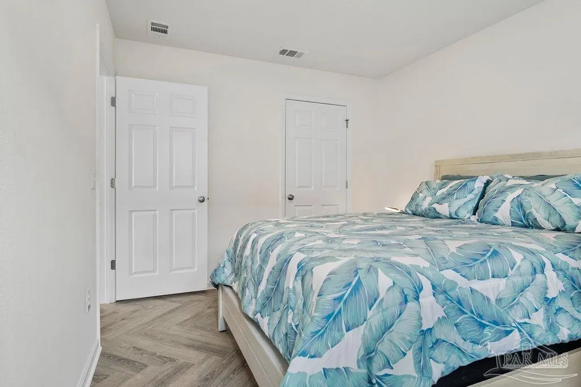
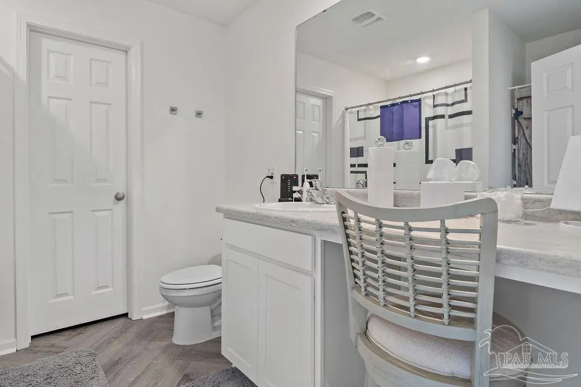
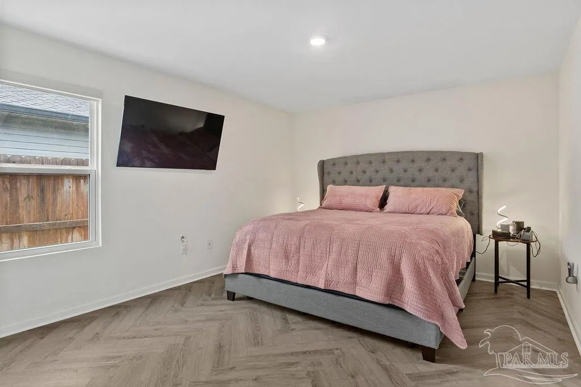
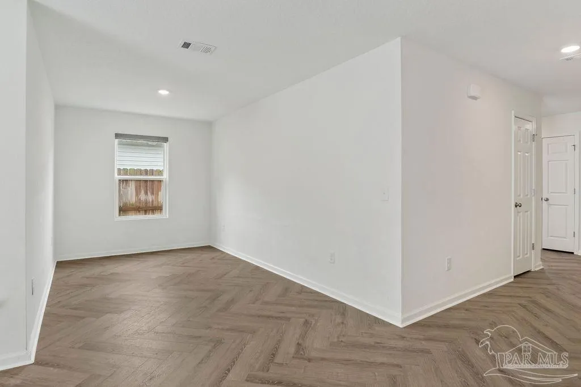
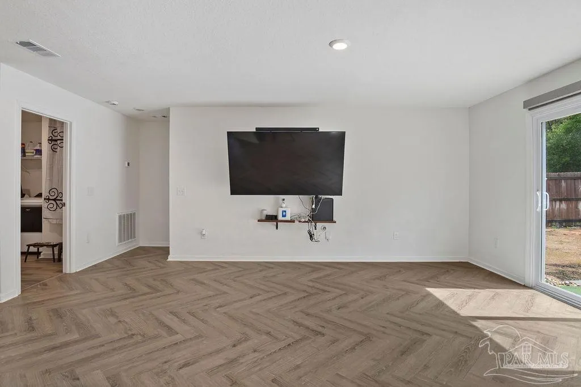
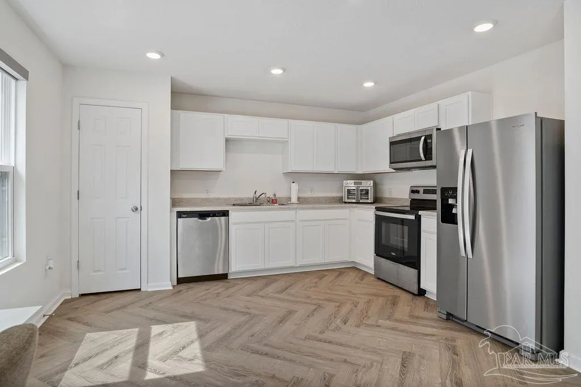
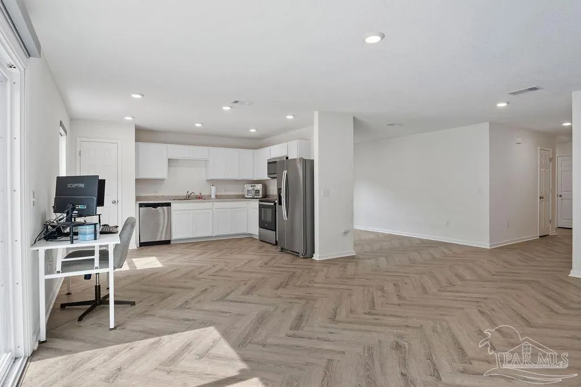
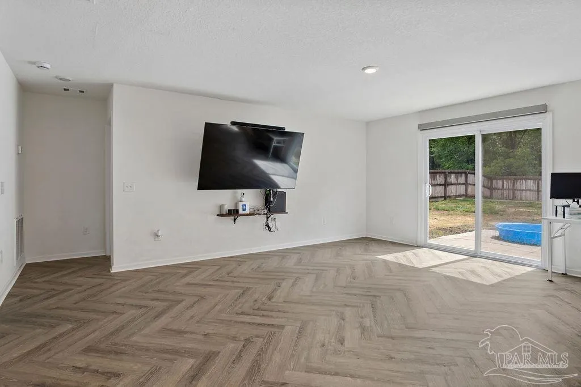
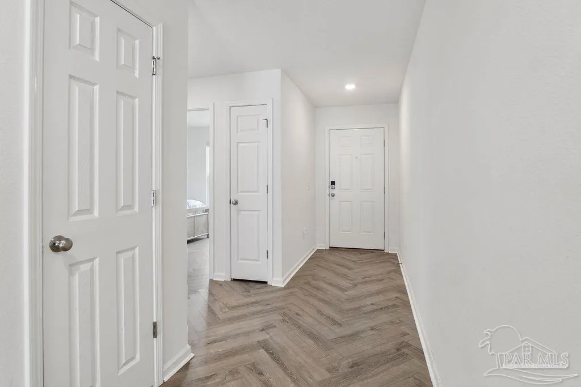
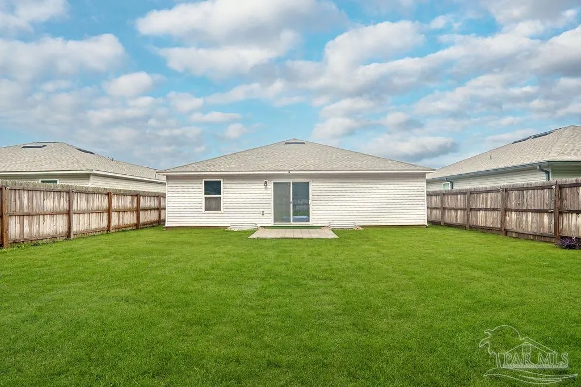
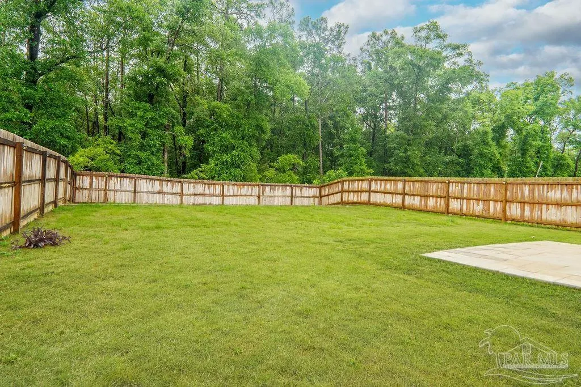
ALERT!! INVESTORS, MILITARY, FIRST TIME HOME BUYERS! **BETTER THAN NEW** This 3-year-old gently lived in home WITH GARAGE comes with stainless steel appliances, including a refrigerator, custom blinds on all windows, whole house has new LIFE PROOF vinyl floors and back yard has 6' privacy fence with solar lights, which backs up to wooded area for extra privacy! Modern 3-Bedroom Home in Milton, FL with transferrable Builder Warranty and Prime Location! Nestled in the idyllic community of Milton, FL, this stunning 3-bedroom, 2-bathroom home built by Holiday Builders in 2023 is a true standout. Boasting a transferable 10-year builder warranty, you can rest easy knowing your investment is protected for years to come. Convenience is key with this property, as it is ideally situated near I-10, offering easy access for NAS, Whiting Field, Spencer Field, beaches and downtown Pensacola. Enjoy the proximity to shopping centers and a variety of restaurants, making dining and entertainment options just a stone's throw away. Inside, the home features a desirable split floor plan, providing privacy and space for all occupants. The fenced-in backyard offers a private oasis for outdoor gatherings, playtime, or simply relaxing in the fresh air.
| Elementary School | Middle School | High School |
|---|---|---|
| Bagdad Elementary School | R. HOBBS Middle School | Milton High School |
| Price History | |
|---|---|
| 8/17/2026 | Listed $259,900 |
General Features
| Living Area | 1554 |
|---|---|
| Sewer | Public Sewer |
| Heating | Central |
| Cooling | Central Air |
| Utilities | Cable Available,Underground Utilities |
| Possession | 1 to 30 Days |
| Roof | Shingle |
| Appliances | Electric Water Heater,Built In Microwave,Dishwasher,Refrigerator,Self Cleaning Oven,ENERGY STAR Qualified Dishwasher,ENERGY STAR Qualified Refrigerator,ENERGY STAR Qualified Appliances |
| HOA Fee | 400 |
| Garage Spaces | 2 |
| Association Fee Includes | Association,Management,Recreation Facility |
| Patio/Porch Features | Patio,Porch |
| Architectural Style | Cottage |
| Pool Features | None |
| Security Features | Smoke Detector(s) |
| Construction Materials | Frame |
| Pets Allowed | Yes |
| Year Built | 2023 |
| Electric | Circuit Breakers,Copper Wiring |
| Stories Count | 1 |
| Levels | One |
| Property Subtype | Single Family Residence |
| Community Features | Sidewalks |
| Assoc Fee Paid Per | Annually |
| County | Santa Rosa |
| New Construction | false |
| Property Type | Residential |
| HOA | true |
| Energy Efficient | Heat Pump,Insulation,Insulated Walls,Appliances |
| Subdivision Name | Ventura Manor |
| Garage Y/N | true |
| Full Baths | 2 |
| Status | Active |
| Directions | From I-10 take Garcon Point Rd north to Ventura Blvd, go left on Ventura Blvd approximately 1.5 miles to the end of Ventura Blvd., turn left on Jitterbug St and the house will be the 7th on the left |
| High School | Milton |
| City | Milton |
| Zoning Description | Deed Restrictions,Res Single |
| Lot Size Units | Acres |
| Lot Size Square Feet | 6664.68 |
| Carport Y/N | false |
| Elementary School | Bagdad |
| Property Attached Y/N | false |
| Showing Instructions | Appoint Only,Par Supra Lockbox,See Agent Notes,Showingtime |
| Middle/Junior High School | R. HOBBS |
| Property Condition | Resale |
| Lease Considered Y/N | false |
| Listing Agent Name | Jody Childs |
| Building Area Units | Square Feet |
| Primary Bedroom Level | First |
| Living Area Units | Square Feet |
| Standard Status | Active |
| First Bedroom Level | First |
Interior Features
| Interior Amenities | Baseboards,High Ceilings,High Speed Internet |
|---|---|
| Kitchen Level | First |
| Air Conditioning Y/N | true |
| Heating Y/N | true |
| Window Features | Double Pane Windows,Blinds,Shutters |
| Laundry Features | Inside,W/D Hookups |
| Total Bedrooms | 3 |
| Kitchen Features | Not Updated,Laminate Counters,Pantry |
| Total Baths | 2 |
| Dining Room Features | Living/Dining Combo |
| Kitchen Area | 225 |
| Kitchen Length | 15 |
| Kitchen Width | 15 |
| Dining Room Area | 15 |
| Dining Room Width | 9 |
| Primary Bedroom Area | 180 |
| Primary Bedroom Length | 12 |
| Primary Bedroom Width | 15 |
| Dining Room Level | First |
| Dining Room Area | 135 |
Exterior Features
| Fencing | Back Yard,Privacy |
|---|---|
| Parking Features | 2 Car Garage,Front Entrance,Garage Door Opener |
| Lot Features | Interior Lot |
| Water Source | Public |
| Total Parking | 2 |
| Lot Size Area | 0.153 |
| Foundation Details | Slab |
| Building Area Total | 1554 |
| Lot Dimensions | 50 x 134 |
| Lot Size Acres | 0.153 |
| Road Surface Type | Paved |
| Covered Spaces | 2 |
| Door Features | Insulated Doors,Storm Door(s) |
| Road Responsibility | County Maintained Road |
| Horse Y/N | false |
Amenities
- Foreclosure
- Views
- Short Sale
- New Construction
- Adult 55+
- Lease To Own
- No HOA Fees
- Furnished
- Primary On Main
- Air Conditioning
- Seller Finance
- Green
- Fixer Upper
- Horse
- Golf
- Fireplace
- Deck
- Garage
- Basement
- Pool
Property vs Single Family Average in 32583
Price
Year Built
 Copyright © 2026 by the Multiple Listing Service of the Pensacola Association of
REALTORS ® This information is believed to be accurate but is not guaranteed. Subject to verification by all parties. This data is copyrighted and may not be transmitted, re-transmitted, copied, framed, re-purposed, or altered in any way for any other site, individual and/or purpose without the express written permission of the Multiple Listing Service of the Pensacola Association of REALTORS ®. Florida
Copyright © 2026 by the Multiple Listing Service of the Pensacola Association of
REALTORS ® This information is believed to be accurate but is not guaranteed. Subject to verification by all parties. This data is copyrighted and may not be transmitted, re-transmitted, copied, framed, re-purposed, or altered in any way for any other site, individual and/or purpose without the express written permission of the Multiple Listing Service of the Pensacola Association of REALTORS ®. Florida
 Baldwin County Association Of Realtors®: All information deemed reliable but not guaranteed. All properties are subject to prior sale, change or withdrawal. Neither listing broker(s) or information provider(s) shall be responsible for any typographical errors, misinformation, misprints and shall be held totally harmless. Listing(s) information is provided for consumer's personal, non-commercial use and may not be used for any purpose other than to identify prospective properties consumers may
