
Price Reduction - Eco Friendly









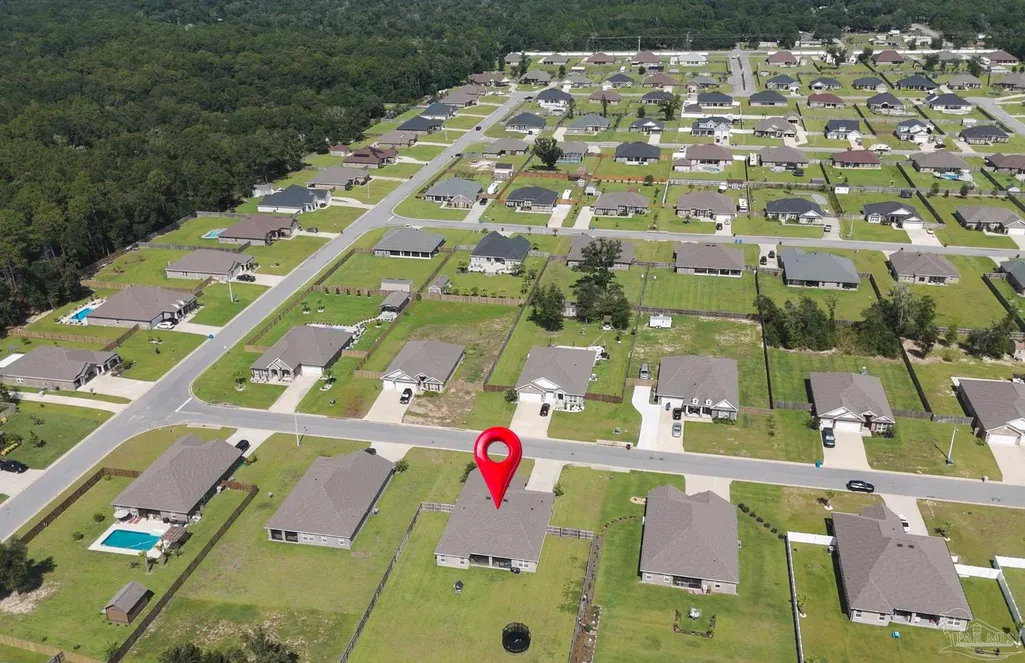
Address
6549 Captiva Dr, Milton, FL
Price
$ 559,900
Property Attributes
- MLS#686709
- TypeSingle Family
- Listing Status Active
- CountySanta Rosa
- CityMilton
- AreaSanta Rosa
- NeighborhoodMagnolia Glen
- Zip32570
- StyleCraftsman
- Year Built2024
- Price$ 559,900
- Bedrooms5
- Full Bathrooms3
- Half Bathrooms0
- Sqr Footage3113
- Lot Size0.515 Acres
Data Source:
Pensacola Association of REALTORS® (PARMLS)
Property Description
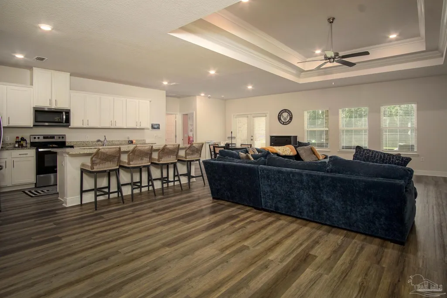
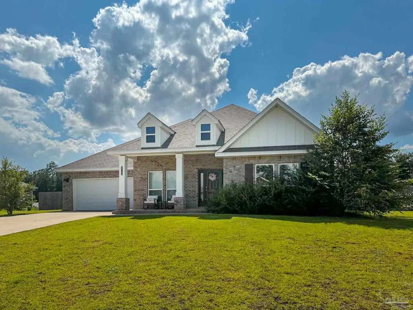
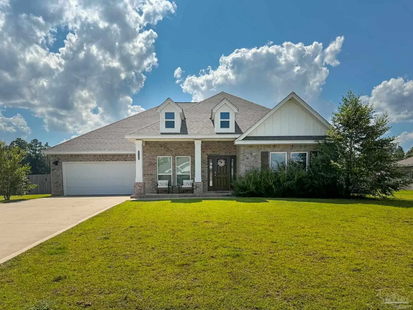
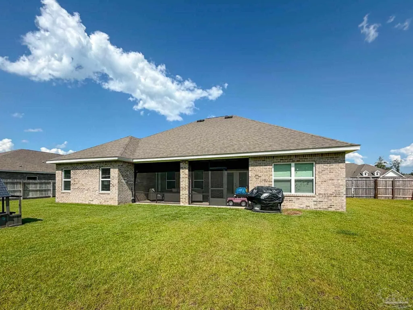
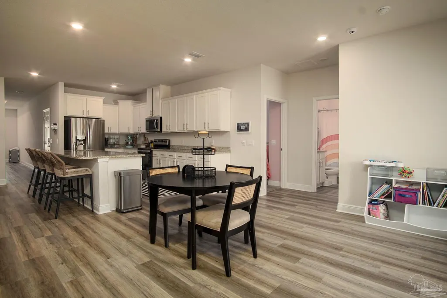
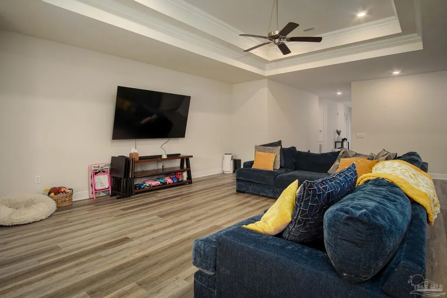
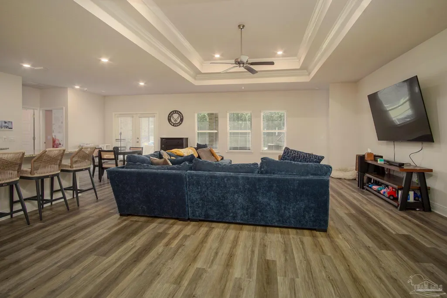
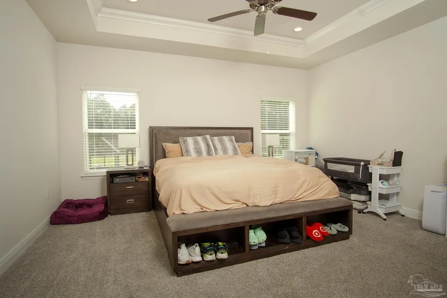
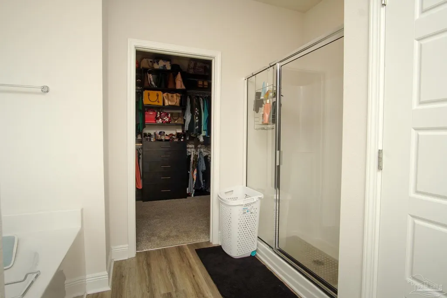
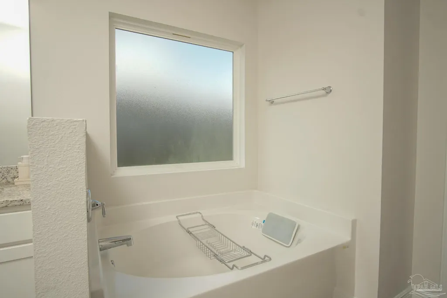
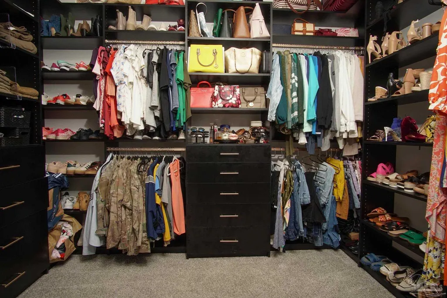
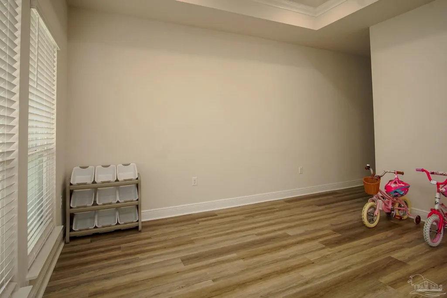
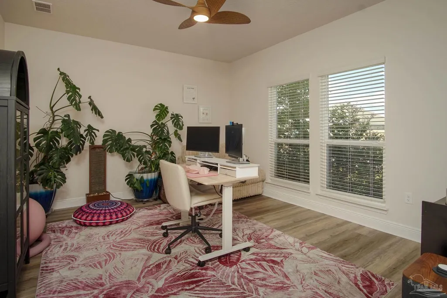
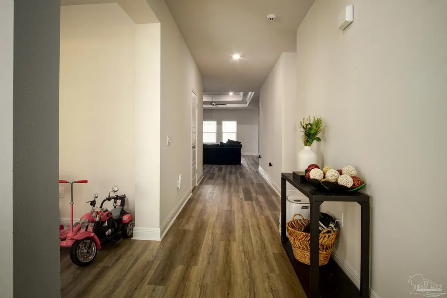
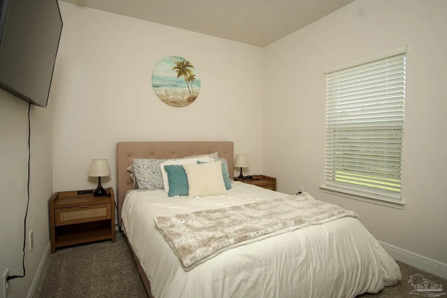
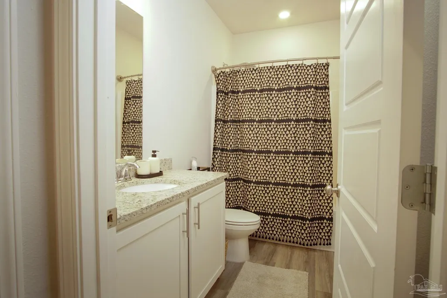
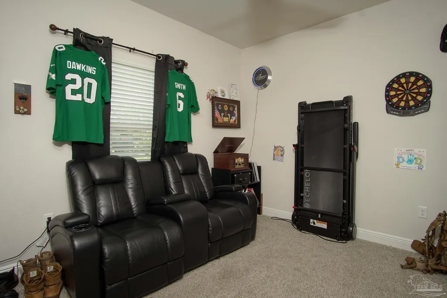
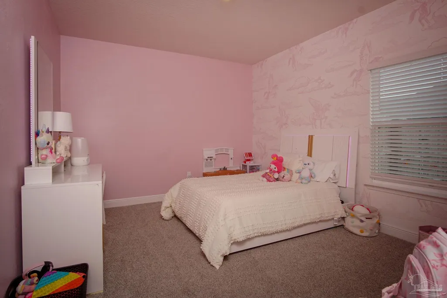
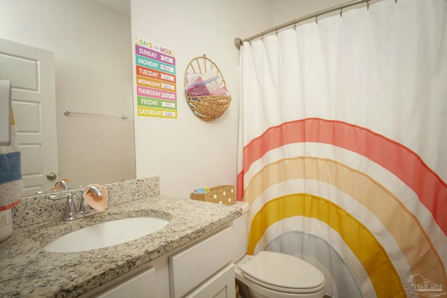
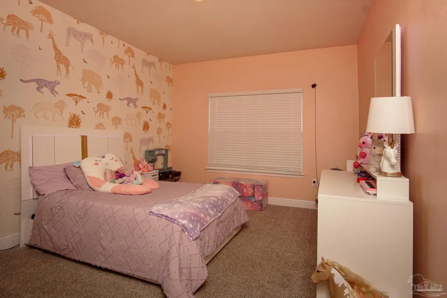
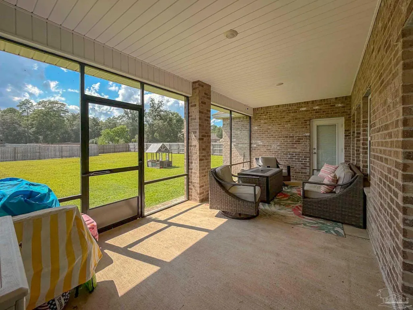
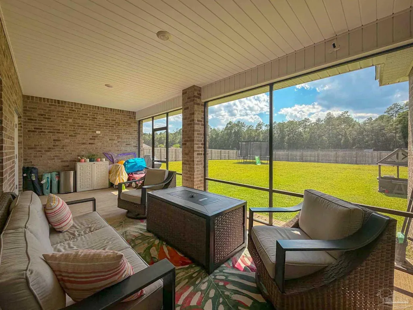
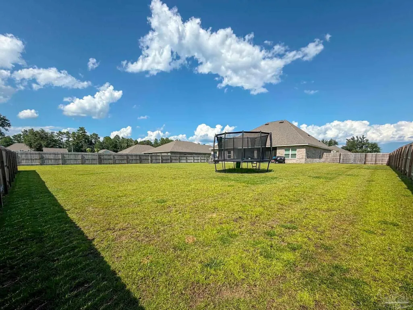
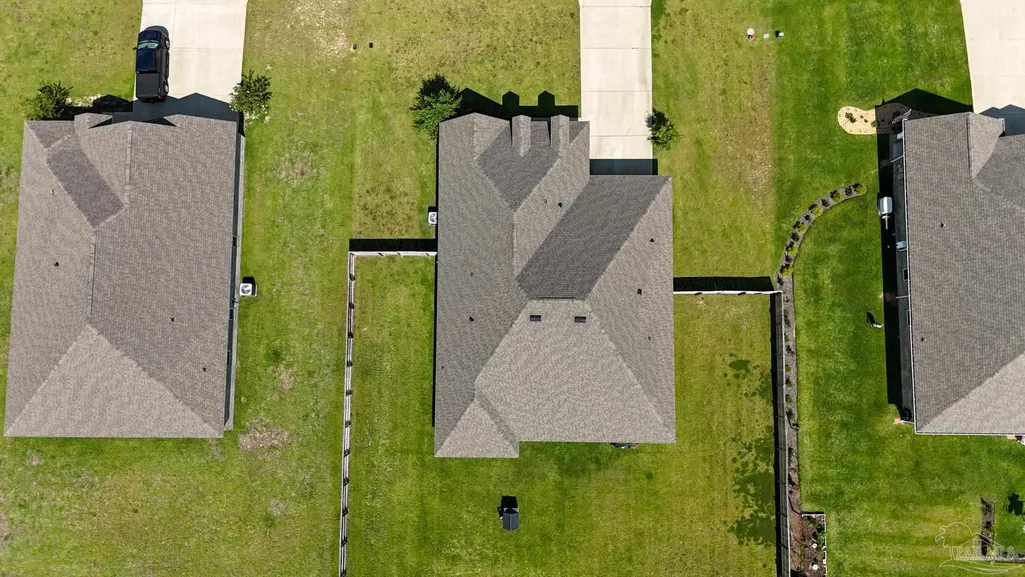
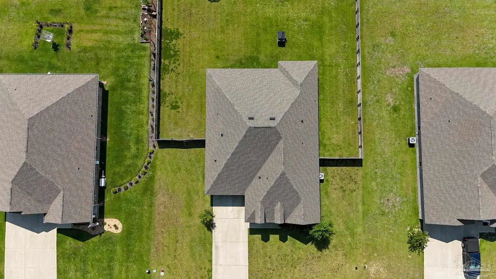
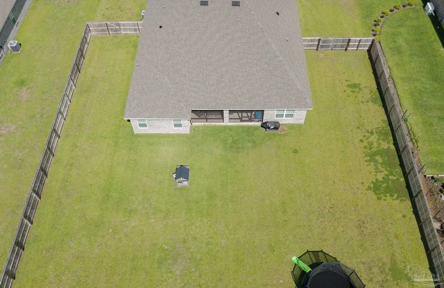
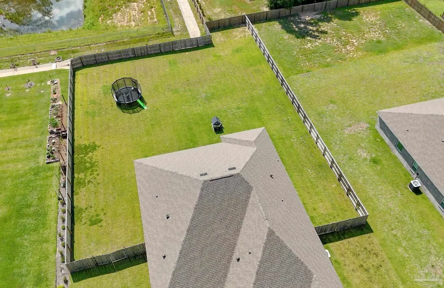
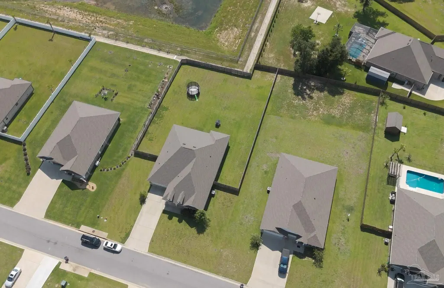
Room to breathe, an owner who took care of it right, and a spot inside gated Magnolia Glen - this craftsman brick home checks the boxes buyers actually want. Built in 2024 and barely broken in, the original owner is being relocated for military service, opening the door for someone else to step into everything already done right. Five bedrooms and three full baths span 3,113 square feet on a generous half-acre lot. The open kitchen, dining, and great room flow together under a tray ceiling with crown molding - ideal for entertaining or keeping an eye on the kids while you cook. The kitchen delivers granite countertops, built-in microwave, walk-in pantry with custom cabinetry and shelving, and a large island with seating for four. The primary suite is a genuine retreat: a tray ceiling, an oversized finished walk-in closet with built-in dresser and shelving, and a spa-style bath with a garden tub set apart from the glassed-in walk-in shower and dual-sink vanity. A dedicated office/study offers real work-from-home space. Since move-in, the owner added a screened back porch and fully fenced the backyard, PLUS a sprinkler system and glass french doors on the office. High ceilings, recessed lighting, and hurricane protection devices with double-pane storm windows round out the peace-of-mind features. Gated community, mandatory HOA at just $365/year. Nearby Magnolia Glen homes have sold for more per square foot on smaller lots - this one offers more space and land for the money.
| Elementary School | Middle School | High School |
|---|---|---|
| Berryhill Elementary School | KING Middle School | Milton High School |
| Price History | |
|---|---|
| 8/6/2026 | Listed $565,000 |
| 9/4/2026 | 1$559,900 |
General Features
| Living Area | 3113 |
|---|---|
| Sewer | Septic Tank |
| Heating | Heat Pump,Central |
| Cooling | Heat Pump,Central Air |
| Roof | Shingle |
| Appliances | Electric Water Heater,Built In Microwave,Dishwasher,Oven |
| HOA Fee | 365 |
| Garage Spaces | 2 |
| Association Fee Includes | Association |
| Patio/Porch Features | Covered |
| Architectural Style | Craftsman |
| Pool Features | None |
| Security Features | Smoke Detector(s) |
| Construction Materials | Brick,Frame |
| Year Built | 2024 |
| Electric | Circuit Breakers,Copper Wiring |
| Stories Count | 1 |
| Levels | One |
| Property Subtype | Single Family Residence |
| Community Features | Gated |
| Assoc Fee Paid Per | Annually |
| County | Santa Rosa |
| New Construction | false |
| Property Type | Residential |
| HOA | true |
| Energy Efficient | Ridge Vent |
| Subdivision Name | Magnolia Glen |
| Garage Y/N | true |
| Full Baths | 3 |
| Status | Active |
| Directions | From Hwy 90 in Milton, proceed north on Dogwood Dr, in 2.1 miles Turn left onto Willard Norris Rd, in 1.7 miles Turn right onto Pine Blossom Rd, in 1.1 miles Turn left onto Old Florida Ln, Turn right onto Micanopy Dr, Turn left onto Captiva Dr |
| High School | Milton |
| City | Milton |
| Zoning Description | Res Single |
| Lot Size Units | Acres |
| Lot Size Square Feet | 22433.4 |
| Carport Y/N | false |
| Elementary School | Berryhill |
| Property Attached Y/N | false |
| Co-Listing Agent Last Name | PHILLIP |
| Co-Listing Agent Last Name | Baker |
| Showing Instructions | Appoint Only,Par Supra Lockbox,See Agent Notes,Showingtime |
| Middle/Junior High School | KING |
| Property Condition | Resale |
| Lease Considered Y/N | false |
| Listing Agent Name | Jaime Walker, Llc |
| Co-Listing Agent | Phillip Baker |
| Building Area Units | Square Feet |
| Living Area Units | Square Feet |
| Standard Status | Active |
| First Bedroom Level | First |
Interior Features
| Interior Amenities | Baseboards,High Ceilings,Recessed Lighting,Office/Study |
|---|---|
| Flooring | Tile |
| Air Conditioning Y/N | true |
| Heating Y/N | true |
| Window Features | Double Pane Windows,Storm Window(s),Shutters |
| Laundry Features | W/D Hookups |
| Total Bedrooms | 5 |
| Kitchen Features | Not Updated,Granite Counters,Kitchen Island,Pantry |
| Total Baths | 3 |
| Dining Room Features | Breakfast Bar,Breakfast Room/Nook,Formal Dining Room |
| Primary on Main | 151.13 |
| Second Bedroom Length | 12.7 |
| Second Bedroom Width | 11.9 |
| Second Bedroom Level | First |
Exterior Features
| Parking Features | 2 Car Garage,Front Entrance,Garage Door Opener |
|---|---|
| Lot Features | Interior Lot |
| Total Parking | 2 |
| Lot Size Area | 0.515 |
| Foundation Details | Slab |
| Building Area Total | 3113 |
| Lot Size Acres | 0.515 |
| Road Surface Type | Paved |
| Covered Spaces | 2 |
| Road Responsibility | Private Maintained Road |
| Horse Y/N | false |
Amenities
- Foreclosure
- Views
- Short Sale
- New Construction
- Adult 55+
- Lease To Own
- No HOA Fees
- Furnished
- Primary On Main
- Air Conditioning
- Seller Finance
- Green
- Fixer Upper
- Horse
- Golf
- Fireplace
- Deck
- Garage
- Basement
- Pool
Property vs Single Family Average in 32570
Price
Year Built
 Copyright © 2026 by the Multiple Listing Service of the Pensacola Association of
REALTORS ® This information is believed to be accurate but is not guaranteed. Subject to verification by all parties. This data is copyrighted and may not be transmitted, re-transmitted, copied, framed, re-purposed, or altered in any way for any other site, individual and/or purpose without the express written permission of the Multiple Listing Service of the Pensacola Association of REALTORS ®. Florida
Copyright © 2026 by the Multiple Listing Service of the Pensacola Association of
REALTORS ® This information is believed to be accurate but is not guaranteed. Subject to verification by all parties. This data is copyrighted and may not be transmitted, re-transmitted, copied, framed, re-purposed, or altered in any way for any other site, individual and/or purpose without the express written permission of the Multiple Listing Service of the Pensacola Association of REALTORS ®. Florida
 Baldwin County Association Of Realtors®: All information deemed reliable but not guaranteed. All properties are subject to prior sale, change or withdrawal. Neither listing broker(s) or information provider(s) shall be responsible for any typographical errors, misinformation, misprints and shall be held totally harmless. Listing(s) information is provided for consumer's personal, non-commercial use and may not be used for any purpose other than to identify prospective properties consumers may
