
Eco Friendly


















Address
6506 Cedar Key Dr, Milton, FL
Price
$ 525,000
Property Attributes
- MLS#688983
- TypeSingle Family
- Listing Status Active
- CountySanta Rosa
- CityMilton
- AreaSanta Rosa
- NeighborhoodMagnolia Glen
- Zip32570
- StyleTraditional
- Year Built2022
- Price$ 525,000
- Bedrooms4
- Full Bathrooms3
- Half Bathrooms0
- Sqr Footage2626
- Lot Size0.53 Acres
Data Source:
Pensacola Association of REALTORS® (PARMLS)
Property Description
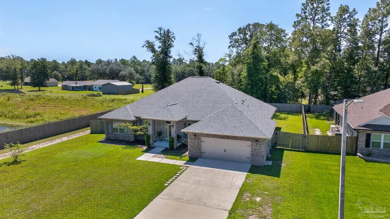
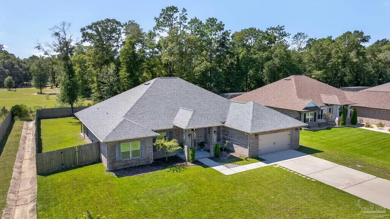
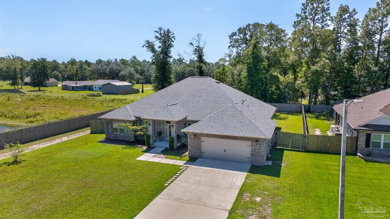
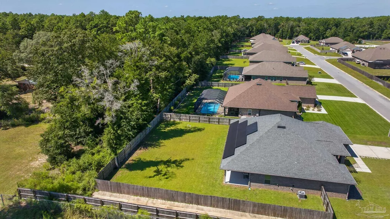
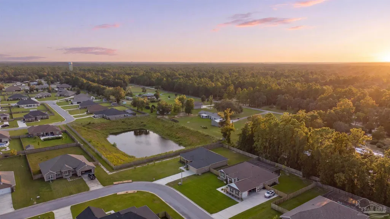
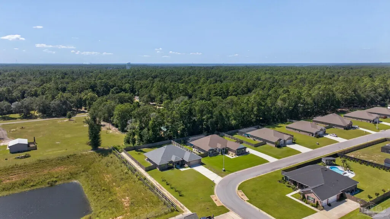
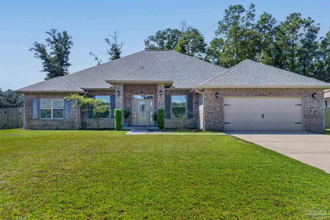
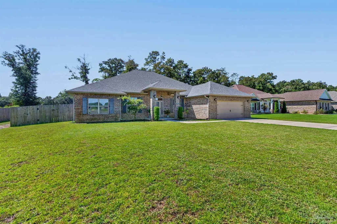
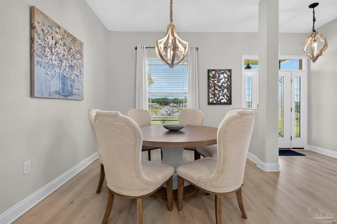
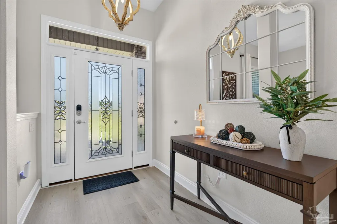
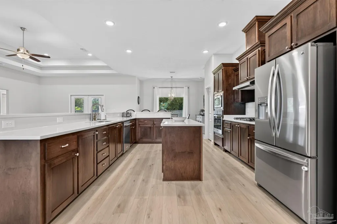
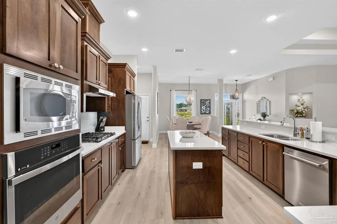
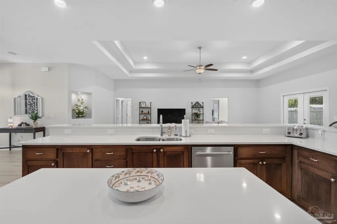
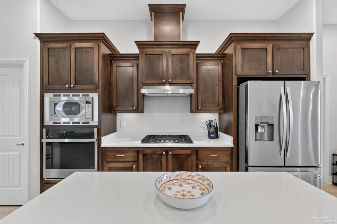
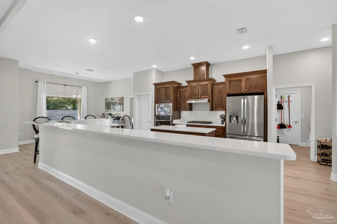
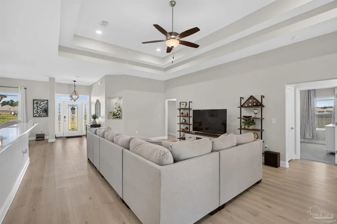
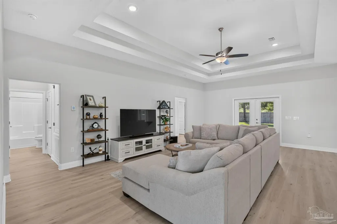
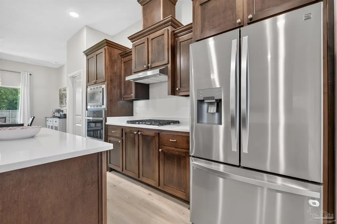
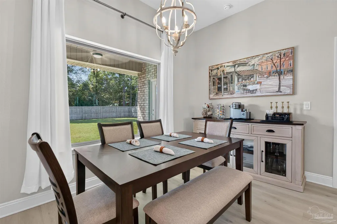
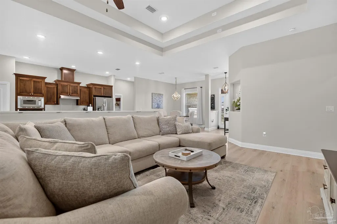
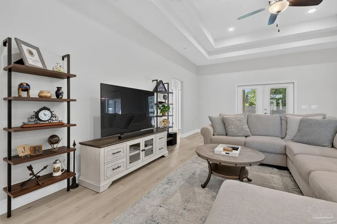
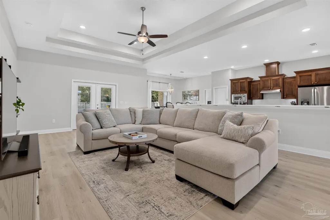
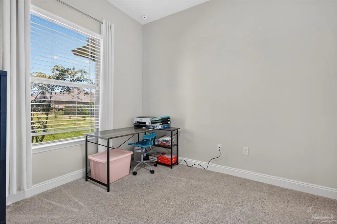
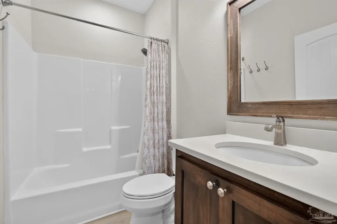
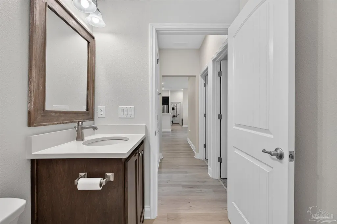
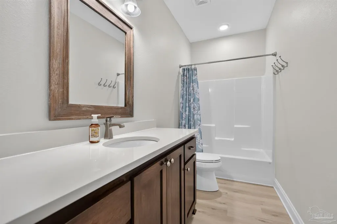
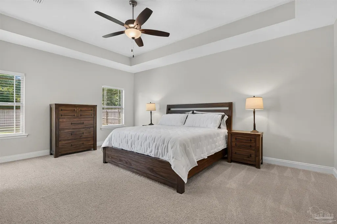
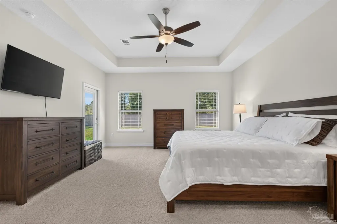
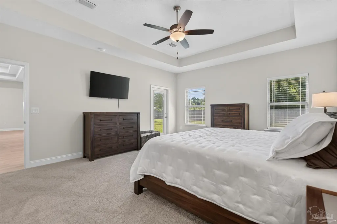
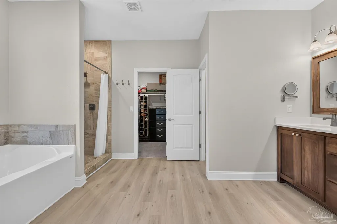
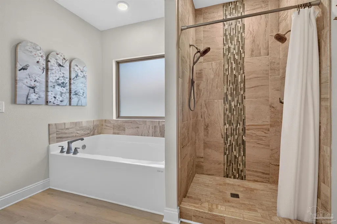
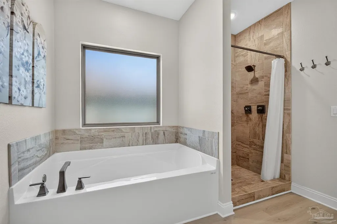
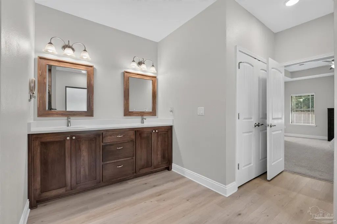
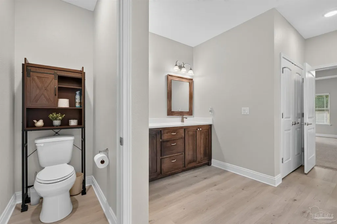
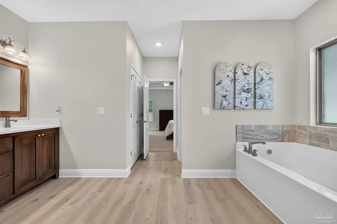
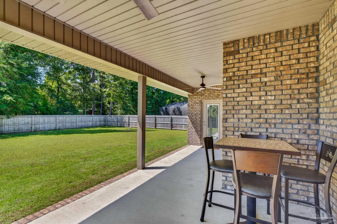
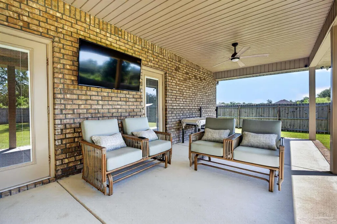
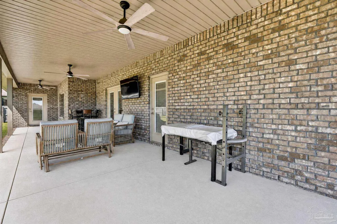
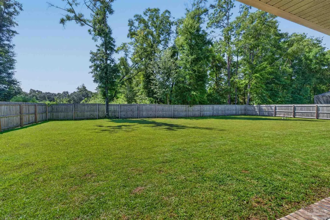
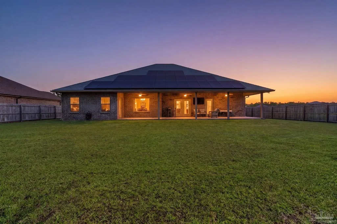
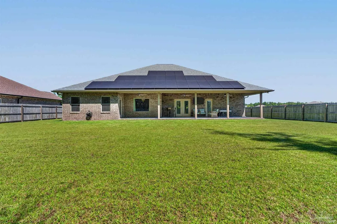
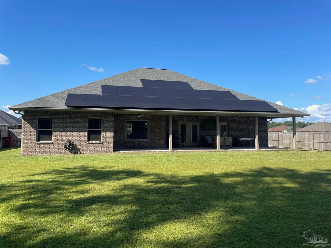
**OPEN HOUSE SAT Sep 26 10:00-1:00** Welcome to your move-in ready home nestled in a rural gated community! Enjoy incredibly low power bills thanks to fully paid-off solar panels! This 1/2-acre property delivers a peaceful atmosphere with quick access to local amenities, historic Downtown Milton, NAS Whiting Field, and Tanglewood Golf & Country Club. Meticulously updated, the interior is entirely turnkey with fresh paint, 5 1/2" baseboards throughout, and brand-new carpeting in all four bedrooms. The bright layout features high ceilings, LVP flooring in primary spaces, and a Chef’s kitchen equipped with quartz countertops, a gas cooktop, a walk-in pantry, and premium appliances. The open-concept living area is wonderful for entertaining, boasting a breakfast nook, bar-height counters, and upscale recessed lighting. The primary bedroom easily accommodates a king-sized canopy bed under elegant tray ceilings. Step through the private door to enjoy your morning beverage on the massive 45' x 11' covered back porch, and watch the news on the included flat-screen TV! The luxurious primary bathroom includes two walk-in closets, an oversized soaking tub, and a walk-in shower with glass tile accents and dual shower heads. Outdoor enthusiasts will thrive here. The 0.53-acre lot and accommodating HOA provide ample space to park an RV or boat. The yard features a Rainbird irrigation system with a new (2025) well pump and control box. With the Blackwater River and public boat ramps just minutes away, a day on the water is always within reach. Modern conveniences abound: a gas tankless water heater, a fully fenced backyard, and a 2-car garage with an EV charging outlet. To top it off, the 2025 washer and dryer, along with the Blink security cameras and a current termite bond will convey with the home!
| Elementary School | Middle School | High School |
|---|---|---|
| Berryhill Elementary School | KING Middle School | Milton High School |
| Price History | |
|---|---|
| 9/15/2026 | Listed $525,000 |
General Features
| Living Area | 2626 |
|---|---|
| Sewer | Septic Tank |
| Heating | Central |
| Cooling | Central Air,Ceiling Fan(s) |
| Utilities | Cable Available,Underground Utilities |
| Possession | 1 to 30 Days,30 to 60 Days,Close Of Escrow |
| Roof | Shingle |
| Appliances | Gas Water Heater,Tankless Water Heater/Gas,Dryer,Washer,Built In Microwave,Dishwasher,Microwave,Refrigerator,Self Cleaning Oven,Oven |
| HOA Fee | 367 |
| Garage Spaces | 2 |
| Association Fee Includes | Association,Deed Restrictions,Management |
| Patio/Porch Features | Covered |
| Architectural Style | Traditional |
| Pool Features | None |
| Security Features | Smoke Detector(s) |
| Construction Materials | Frame |
| Year Built | 2022 |
| Electric | Circuit Breakers,Copper Wiring |
| Stories Count | 1 |
| Levels | One |
| Property Subtype | Single Family Residence |
| Community Features | Gated |
| Assoc Fee Paid Per | Annually |
| County | Santa Rosa |
| New Construction | false |
| Property Type | Residential |
| HOA | true |
| Energy Efficient | Insulation,Insulated Walls,Ridge Vent |
| Subdivision Name | Magnolia Glen |
| Garage Y/N | true |
| Green Energy Generation | Solar |
| Full Baths | 3 |
| Special Listing Conditions | Corp Owned/Relocation |
| Status | Active |
| Directions | Willard Norris Rd to North on Pine Blossom Rd, left on Old Florida Ln, right on Micanopy, left on Cedar Key Dr. Home is straight ahead on the left at the curve in the road. |
| High School | Milton |
| City | Milton |
| Zoning Description | County,Deed Restrictions,No Mobile Homes,Res Single |
| Lot Size Units | Acres |
| Lot Size Square Feet | 23086.8 |
| Carport Y/N | false |
| Elementary School | Berryhill |
| Property Attached Y/N | false |
| Showing Instructions | Appoint Only,Caution Pet,Par Supra Lockbox,See Agent Notes,Showingtime |
| Middle/Junior High School | KING |
| Property Condition | Resale |
| Lease Considered Y/N | false |
| Virtual Tour | https://www.zillow.com/view-3d-home/42a33def-0788-4fd6-9ff4-482c24db8b3c?setAttribution=mls&wl=true&utm_source=dashboard |
| Listing Agent Name | Patricia Sarfert |
| Building Area Units | Square Feet |
| Primary Bedroom Level | First |
| Living Area Units | Square Feet |
| Standard Status | Active |
| First Bedroom Level | First |
Interior Features
| Interior Amenities | Baseboards,Ceiling Fan(s),High Ceilings,High Speed Internet,Recessed Lighting |
|---|---|
| Flooring | Carpet |
| Kitchen Level | First |
| Air Conditioning Y/N | true |
| Heating Y/N | true |
| Window Features | Double Pane Windows,Some Blinds,Shutters |
| Laundry Features | Inside,W/D Hookups,Laundry Room |
| Total Bedrooms | 4 |
| Living Room Level | First |
| Kitchen Features | Not Updated,Kitchen Island,Pantry |
| Total Baths | 3 |
| Dining Room Features | Breakfast Room/Nook,Kitchen/Dining Combo |
| Kitchen Area | 251.513888888 |
| Kitchen Length | 15.166666666 |
| Kitchen Width | 16.583333333 |
| Primary on Main | 180.763888888 |
| Second Bedroom Length | 15.833333333 |
| Second Bedroom Width | 11.416666666 |
| Dining Room Area | 14.583333333 |
| Dining Room Width | 10.5 |
| Living Room Area | 448.625 |
| Living Room Length | 27.75 |
| Living Room Width | 16.166666666 |
| Primary Bedroom Area | 288.777777777 |
| Primary Bedroom Length | 18.833333333 |
| Primary Bedroom Width | 15.333333333 |
| Dining Room Level | First |
| Dining Room Area | 153.125 |
| Second Bedroom Level | First |
Exterior Features
| Exterior Amenities | Irrigation Well,Sprinkler,Rain Gutters |
|---|---|
| Fencing | Back Yard,Privacy |
| Parking Features | 2 Car Garage,Front Entrance |
| Lot Features | Corner Lot |
| Water Source | Public |
| Total Parking | 2 |
| Lot Size Area | 0.53 |
| Foundation Details | Slab |
| Building Area Total | 2626 |
| Lot Size Acres | 0.53 |
| Road Surface Type | Paved |
| Covered Spaces | 2 |
| Road Responsibility | County Maintained Road |
| Horse Y/N | false |
Amenities
- Foreclosure
- Views
- Short Sale
- New Construction
- Adult 55+
- Lease To Own
- No HOA Fees
- Furnished
- Primary On Main
- Air Conditioning
- Seller Finance
- Green
- Fixer Upper
- Horse
- Golf
- Fireplace
- Deck
- Garage
- Basement
- Pool
Property vs Single Family Average in 32570
Price
Year Built
 Copyright © 2026 by the Multiple Listing Service of the Pensacola Association of
REALTORS ® This information is believed to be accurate but is not guaranteed. Subject to verification by all parties. This data is copyrighted and may not be transmitted, re-transmitted, copied, framed, re-purposed, or altered in any way for any other site, individual and/or purpose without the express written permission of the Multiple Listing Service of the Pensacola Association of REALTORS ®. Florida
Copyright © 2026 by the Multiple Listing Service of the Pensacola Association of
REALTORS ® This information is believed to be accurate but is not guaranteed. Subject to verification by all parties. This data is copyrighted and may not be transmitted, re-transmitted, copied, framed, re-purposed, or altered in any way for any other site, individual and/or purpose without the express written permission of the Multiple Listing Service of the Pensacola Association of REALTORS ®. Florida
 Baldwin County Association Of Realtors®: All information deemed reliable but not guaranteed. All properties are subject to prior sale, change or withdrawal. Neither listing broker(s) or information provider(s) shall be responsible for any typographical errors, misinformation, misprints and shall be held totally harmless. Listing(s) information is provided for consumer's personal, non-commercial use and may not be used for any purpose other than to identify prospective properties consumers may
